Welcome to 607 Harmon Street, where thoughtful updates and low-maintenance living come together in one inviting package. This refreshed 2-bedroom, 2-bath townhome offers approximately 1,408 square feet of comfortable living space with a layout designed for everyday enjoyment.Recent improvements include fresh interior paint, luxury vinyl plank flooring throughout the main living areas, brand-new carpet in both bedrooms, and all new light fixtures and ceiling fans that give the home a clean, contemporary feel. The HVAC system, replaced approximately 3.5 years ago, provides added peace of mind for the next owner.The spacious living room flows easily into the dining area and kitchen, creating a comfortable space for relaxing or entertaining. The private primary suite offers a full bath and generous closet space, while the second bedroom and bath provide flexibility for guests, a home office, or hobbies.The attractive combination of brick and vinyl siding keeps exterior maintenance to a minimum, and with no HOA, you'll enjoy the freedom of homeownership without monthly association fees or restrictions. Move-in ready and beautifully refreshed, this home is ready for its next chapter. Disclaimer: CMLS has not reviewed and, therefore, does not endorse vendors who may appear in listings.
For sale
Price cut: $5K (9/13)
$249,000
607 Harmon St, Lexington, SC 29072
2beds
1,408sqft
Townhouse
Built in 2005
6,098 Square Feet Lot
$247,100 Zestimate®
$177/sqft
$-- HOA
What's special
Fresh interior paintClean contemporary feelThoughtful updates
- 44 days
- 551
- 55
Zillow last checked:
Listing updated:
Listed by:
Michael D Driggers,
South Carolina Realty
Source: Consolidated MLS,MLS#: 634609
Facts & features
Interior
Bedrooms & bathrooms
- Bedrooms: 2
- Bathrooms: 2
- Full bathrooms: 2
- Main level bathrooms: 2
Rooms
- Room types: Sun Room
Primary bedroom
- Features: Bath-Private, Ceiling Fan(s)
- Level: Main
Bedroom 2
- Features: Bath-Shared
- Level: Main
Kitchen
- Features: Floors-Hardwood, Pantry, Counter Tops-Formica, Recessed Lighting
- Level: Main
Living room
- Features: Fireplace, Ceiling-Vaulted, Ceiling Fan
- Level: Main
Heating
- Central, Gas Pac
Cooling
- Central Air
Appliances
- Included: Free-Standing Range, Smooth Surface, Dishwasher, Disposal, Microwave Above Stove, Tankless Water Heater, Gas Water Heater
- Laundry: Laundry Closet, Main Level
Features
- Ceiling Fan(s)
- Flooring: Hardwood, Luxury Vinyl, Carpet
- Has basement: No
- Attic: Attic Access
- Number of fireplaces: 1
- Fireplace features: Gas Log-Propane
Interior area
- Total structure area: 1,408
- Total interior livable area: 1,408 sqft
Video & virtual tour
Property
Parking
- Total spaces: 2
- Parking features: Garage Door Opener
- Attached garage spaces: 1
Features
- Stories: 1
- Fencing: None
Lot
- Size: 6,098 Square Feet
- Features: Corner Lot
Details
- Parcel number: 00432403009
Construction
Type & style
- Home type: Townhouse
- Architectural style: Traditional
- Property subtype: Townhouse
Materials
- Brick-Partial-AbvFound, Vinyl
- Foundation: Slab
Condition
- New construction: No
- Year built: 2005
Utilities & green energy
- Sewer: Public Sewer
- Water: Public
- Utilities for property: Electricity Connected
Community & HOA
Community
- Security: Smoke Detector(s)
- Subdivision: Harmon Townhomes
HOA
- Has HOA: Yes
Location
- Region: Lexington
Financial & listing details
- Price per square foot: $177/sqft
- Tax assessed value: $231,504
- Annual tax amount: $4,948
- Date on market: 5/20/2026
- Listing agreement: Exclusive Right To Sell
- Road surface type: Paved
Estimated market value
$247,100
$235,000 - $259,000
$1,469/mo
Price history
| Date | Event | Price |
|---|---|---|
| 9/13/2026 | Price change | $249,000-2%$177/sqft |
Source:  Consolidated MLS #634609 Report a problem Consolidated MLS #634609 Report a problem | ||
| 8/14/2026 | Listed for sale | $254,000-0.2%$180/sqft |
Source: Consolidated MLS #634609 Report a problem | ||
| 6/5/2026 | Listing removed | $254,500$181/sqft |
Source: Consolidated MLS #634609 Report a problem | ||
| 5/21/2026 | Listed for sale | $254,500+73.1%$181/sqft |
Source: Consolidated MLS #634609 Report a problem | ||
| 5/9/2019 | Sold | $147,000-1.9%$104/sqft |
Source: Public Record Report a problem | ||
| 3/26/2019 | Price change | $149,900+9.5%$106/sqft |
Source: Charis Real Estate Group #467685 Report a problem | ||
| 3/10/2019 | Listed for sale | $136,900-1.6%$97/sqft |
Source: Owner Report a problem | ||
| 8/8/2005 | Sold | $139,090$99/sqft |
Source: Public Record Report a problem | ||
Public tax history
| Year | Property taxes | Tax assessment |
|---|---|---|
| 2025 | $4,948 +379.8% | $10,144 +72.5% |
| 2024 | $1,031 +3.8% | $5,880 |
| 2023 | $994 -3.4% | $5,880 |
| 2022 | $1,029 +1.2% | $5,880 |
| 2021 | $1,016 | $5,880 +16.3% |
| 2019 | -- | $5,056 -33.3% |
| 2018 | $960 -75.9% | $7,584 |
| 2017 | $3,992 +1.6% | $7,584 +50% |
| 2016 | $3,929 +762.9% | $5,056 |
| 2015 | $455 | $5,056 -17.2% |
| 2014 | $455 -26.8% | $6,108 0% |
| 2013 | $622 | $6,110 |
| 2012 | -- | $6,110 |
| 2011 | -- | $6,110 |
| 2010 | -- | $6,110 +15.1% |
| 2009 | -- | $5,310 |
| 2008 | -- | $5,310 |
| 2007 | -- | $5,310 +0.2% |
| 2006 | -- | $5,300 -33.3% |
| 2005 | -- | $7,950 |
Find assessor info on the county website
Monthly payment
Est. payment
Payment breakdown
Explore the cost of this home by adjusting the details. Changes won't be saved.Climate risks
Neighborhood: 29072
Nearby schools
Schools provided by the listing agent
- Elementary: Lexington
- Middle: LAKESIDE
- High: River Bluff
- District: Lexington One
Source: Consolidated MLS. This data may not be complete. We recommend contacting the local school district to confirm school assignments for this home.
Similar homes
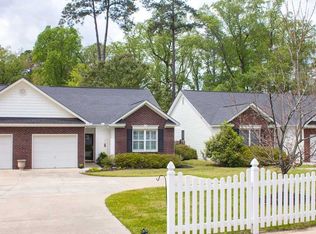
- $264,9992 bd2 ba1.2k sqft3 Boardwalk Ln, Lexington, SC 29072For Sale
 MLS ID #639711, Chelsea Hall. Consolidated MLS
 - $250,0003 bd3 ba1.6k sqft453 Pepperbush Ln, Lexington, SC 29072For Sale
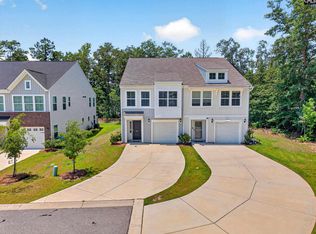 MLS ID #638267, Ashlyn Ancone. Consolidated MLS
 - $249,0003 bd3 ba1.5k sqft260 Loskin Ln, Lexington, SC 29073For Sale
 MLS ID #641694, Gail Barnett. Consolidated MLS
 - $258,0003 bd3 ba1.6k sqft312 Reedmace Ct, Lexington, SC 29072For Sale
 MLS ID #632323, Teresa A Coleman. Consolidated MLS
