Skip main navigation
Sold for $460,000
  • $460,000

    607 Hattaway Dr, Altamonte Springs, FL 32701

    3beds
    1,746sqft
    Single Family Residence
    Built in 1978
    10,608 Square Feet Lot
    $466,000 Zestimate®
    $263/sqft
    $2,749 Estimated rent

    Home value

    $466,000

    $438,000 - $499,000

    $2,749/mo

    Zestimate® history
    Loading
    Loading...

    Owner options

    List your home for rent

    $2,749/mo

    Rent Zestimate®

    Find your next renter with Zillow Rental Manager. Plus, with online applications, you can quickly screen prospective tenants – for free.

    Learn more

    $2,749/mo

    Rent Zestimate®

    Refinance and save

    $3,074/mo

    Est. payment

    Refinancing to a lower rate could help reduce your monthly payments and save thousands over the life of the loan.

    See today's rates

    $3,074/mo

    Est. payment

    Explore your selling options

    Work with a Zillow partner agent

    Leverage their expertise and Zillow's premium Showcase listings to get your home seen by more buyers.

    Get started

    List with your own agent

    Get your home in front of millions of buyers by listing it on Zillow.

    Learn how to do it

    Sell it yourself

    Take full control of how buyers see your home on Zillow by listing For Sale by Owner (FSBO).

    List your home

    What's special

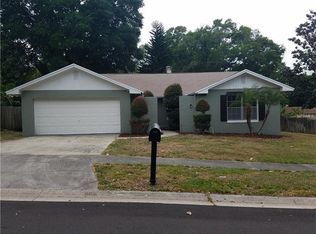
    607 Hattaway Dr Altamonte Springs Fl... 1,746 square feet • 3 bedroom/2 bathroom • 2-car garage • Completely remodeled This beautiful new home is thoroughly remodeled and move-in ready. Includes an all-new kitchen with premium Frigidaire Gallery appliances, granite countertops, wood cabinets, and stylish lighting. The 7- year warranty on the cabinets and 5-year warranty on the Granite countertops are transferable. Additional features include: • Spacious, open floor plan • Two beautifully renovated full bathrooms with modern fixtures and contemporary vanities • Lifetime warranty on shower pan in master bath • Uniquely beautiful stone fireplace • Brand-new vinyl flooring with a 30-year transferable warranty installed throughout the home • New ceiling fans with lighting in living room and bedrooms • Interior, including ceilings, completely re-textured and painted • Repainted exterior • Brand new shingle roof • Newly installed landscaping • Situated on a ¼-acre lot with fenced-in backyard with a patio • Neighboring corner lot is undeveloped and kept in park-like condition • Prime location with Lake Orienta and the Firestation in eyesight. You're near the shopping, dining, and entertainment options of Uptown Altamonte and the Altamonte Mall. With easy access to major highways like I-4, I-95 and Florida’s Turnpike, commuting anywhere in and out of Florida is a breeze. Home Warranty in place...

    Zillow last checked:

    Listing updated:

    Listing Provided by:

    Jonathan Minerick 888-400-2513,

    HOMECOIN.COM 888-400-2513

    Bought with:

    Liliana Lamadrid Sierra, 3418050

    LA ROSA REALTY CW PROPERTIES L

    Source: Stellar MLS,MLS#: TB8303492MLS LogoOriginating MLS: Suncoast Tampa

    Facts & features

    Interior

    Bedrooms & bathrooms
    • Bedrooms: 3
    • Bathrooms: 2
    • Full bathrooms: 2
    Primary bedroom
    • Features: Ceiling Fan(s), Dual Sinks, Walk-In Closet(s)
    • Level: First
    • Area: 238 Square Feet
    • Dimensions: 14x17
    Primary bedroom
    • Features: Built-In Shelving, Ceiling Fan(s), Dual Sinks, Walk-In Closet(s)
    • Level: First
    • Area: 176 Square Feet
    • Dimensions: 16x11
    Other
    • Features: Ceiling Fan(s), Pantry, Built-in Closet
    • Level: First
    Bathroom 2
    • Level: First
    Kitchen
    • Features: Breakfast Bar, Dual Sinks, Granite Counters, Pantry
    • Level: First
    • Area: 187 Square Feet
    • Dimensions: 11x17
    Living room
    • Features: Ceiling Fan(s)
    • Level: First
    • Area: 368 Square Feet
    • Dimensions: 23x16
    Heating
    • Central, Electric
    Cooling
    • Central Air
    Appliances
    • Included: Oven, Convection Oven, Dishwasher, Electric Water Heater, Ice Maker, Microwave, Range, Refrigerator
    • Laundry: Inside
    Features
    • Eating Space In Kitchen, Living Room/Dining Room Combo, Vaulted Ceiling(s)
    • Flooring: Vinyl
    • Has fireplace: Yes
    • Fireplace features: Decorative, Family Room, Wood Burning
    Interior area
    • Total structure area: 2,310
    • Total interior livable area: 1,746 sqft

    Property

    Parking
    • Total spaces: 2
    • Parking features: Garage Door Opener, Ground Level
    • Attached garage spaces: 2
    Features
    • Levels: One
    • Stories: 1
    • Patio & porch: Deck
    • Exterior features: Lighting, Sidewalk
    • Fencing: Vinyl,Wood
    • Has view: Yes
    • View description: Trees/Woods
    • Waterfront features: Lake Privileges
    Lot
    • Size: 10,608 sqft
    • Features: City Lot, Near Public Transit, Sidewalk
    Details
    • Parcel number: 23212951000001420
    • Zoning: R-1AA
    • Special conditions: None

    Construction

    Type & style
    • Home type: SingleFamily
    • Property subtype: Single Family Residence
    Materials
    • Block, Concrete
    • Foundation: Slab
    • Roof: Shingle
    Condition
    • Completed
    • New construction: No
    • Year built: 1978
    Details
    • Warranty included: Yes

    Utilities & green energy

    • Sewer: Public Sewer
    • Water: Public
    • Utilities for property: Electricity Connected, Sewer Available, Street Lights, Underground Utilities, Water Available

    Community & neighborhood

    Security
    • Security features: Fire Alarm
    Community
    • Community features: Playground, Sidewalks
    Location
    • Region: Altamonte Springs
    • Subdivision: BARCLAY WOODS 1ST ADD

    HOA & financial

    HOA
    • Has HOA: No
    Other fees
    • Pet fee: $0 monthly
    Other financial information
    • Total actual rent: 0

    Other

    Other facts
    • Ownership: Fee Simple
    • Road surface type: Paved, Asphalt

    Price history

    DateEventPrice
    4/6/2026Listing removed$2,900$2/sqft
    Source: Stellar MLS #O6381528 Report a problem
    2/21/2026Listed for rent$2,900-6.5%$2/sqft
    Source: Stellar MLS #O6381528 Report a problem
    2/6/2025Listing removed$3,100$2/sqft
    Source: Stellar MLS #O6264953 Report a problem
    12/16/2024Listed for rent$3,100+107.4%$2/sqft
    Source: Stellar MLS #O6264953 Report a problem
    10/31/2024Sold$460,000-2.1%$263/sqft
    Source: Stellar MLS #TB8303492 Report a problem
    9/19/2024Pending sale$469,700$269/sqft
    Source: Stellar MLS #TB8303492 Report a problem
    9/14/2024Price change$469,700-1.1%$269/sqft
    Source: Stellar MLS #TB8303492 Report a problem
    9/4/2024Price change$475,000+1.5%$272/sqft
    Source: Owner Report a problem
    9/1/2024Listed for sale$467,900$268/sqft
    Source: Owner Report a problem
    10/1/2019Listing removed$1,495$1/sqft
    Source: Warner Quinlan, Inc. Report a problem
    9/24/2019Price change$1,495-2.9%$1/sqft
    Source: Warner Quinlan, Inc. Report a problem
    9/13/2019Price change$1,540-3.4%$1/sqft
    Source: Warner Quinlan - Veronica Report a problem
    7/30/2019Listed for rent$1,595+6.7%$1/sqft
    Source: Warner Quinlan - Veronica Report a problem
    8/16/2016Listing removed$1,495+4.9%$1/sqft
    Source: Zillow Rental Manager Report a problem
    5/7/2016Listing removed$1,425+27.2%$1/sqft
    Source: Zillow Rental Manager Report a problem
    5/1/2015Listing removed$1,120$1/sqft
    Source: Premium Properties Real Estate Services Report a problem
    4/22/2015Listed for rent$1,120$1/sqft
    Source: Premium Properties Real Estate Services Report a problem
    1/7/2013Listing removed$1,120$1/sqft
    Source: Coldwell Banker Residential Real Estate (99005919) Report a problem
    12/11/2012Listed for rent$1,120$1/sqft
    Source: Coldwell Banker Residential Real Estate (99005919) Report a problem
    10/21/2011Listing removed$1,120$1/sqft
    Source: RentalHunt.com #186537 Report a problem
    8/3/2011Listed for rent$1,120$1/sqft
    Source: Coldwell Banker Residential Real Estate (99005919) Report a problem

    Public tax history

    YearProperty taxesTax assessment
    2025$6,475 +17.3%$368,583 +16.8%
    2024$5,520 +11.6%$315,552 +10%
    2023$4,946 +8.2%$286,865 +10%
    2022$4,570 +14.9%$260,786 +10%
    2021$3,979 +4.3%$237,078 +5%
    2020$3,817 +1.9%$225,796 +3.2%
    2019$3,746 $218,900 -0.1%
    2018$3,746 +1.8%$219,215 +15.4%
    2017$3,682 +10.2%$189,970 +5.5%
    2016$3,340 +5.3%$180,070 +5.6%
    2015$3,170 $170,553 +5.7%
    2014$3,170 +17%$161,325 +11.8%
    2013$2,711 +5%$144,310 +1.4%
    2012$2,582 -1.8%$142,252 -0.9%
    2011$2,629 -7.7%$143,498 -6.8%
    2010$2,847 +10.2%$154,048 +8.3%
    2009$2,582 -19.4%$142,291 -21.9%
    2008$3,203 -23.1%$182,146 -25.2%
    2007$4,165 +41.7%$243,611 +54.5%
    2006$2,939 -9.3%$157,676 -6.7%
    2005$3,240 +30.3%$169,072 +33.8%
    2004$2,487 +8.2%$126,393 +8.3%
    2003$2,298 +12%$116,719 +11.6%
    2002$2,051 $104,562

    Find assessor info on the county website

    Neighborhood: 32701

    Nearby schools

    GreatSchools rating
    Schools provided by the listing agent
    • Elementary: Lake Orienta Elementary
    • Middle: Milwee Middle
    • High: Lyman High

    Source: Stellar MLS. This data may not be complete. We recommend contacting the local school district to confirm school assignments for this home.

    Get a cash offer in 3 minutes
    Find out how much your home could sell for in as little as 3 minutes with a no-obligation cash offer.
    Estimated market value
    $466,000
    Get a cash offer in 3 minutes
    Find out how much your home could sell for in as little as 3 minutes with a no-obligation cash offer.
    Estimated market value
    $466,000