Welcome home to 607 Heartwood Lane, tucked away in the highly sought-after Brighton Park Village community in Nexton--where comfort, charm, and convenience come together seamlessly! This beautifully designed single-story ranch offers over 1,800 square feet of thoughtfully planned living space, featuring 3 bedrooms, 2 full bathrooms, and a dedicated home office. From the moment you step onto the welcoming front porch, you'll imagine greeting neighbors and enjoying sweet tea-colored sunsets.Inside, you're greeted by a spacious office with elegant French doors perfect for remote work or a cozy reading nook. Across the hall, two generously sized bedrooms share a full bath, offering comfort and privacy for guests or family. Continue down the hallway to the heart of the home: a bright, open-concept kitchen complete with white cabinetry, granite countertops, and classic subway tile truly a chef's dream! The kitchen flows effortlessly into the dining area and large living room, all with views of the beautifully landscaped backyard. The spacious primary suite is a true retreat, featuring a large bedroom and an upgraded en suite bath for the ultimate in comfort and style. Step outside to enjoy the oversized patio and park like backyard designed for relaxation and low-maintenance living. A one-car garage rounds out this move-in ready gem. Located in the nationally acclaimed Nexton community, this home provides access to unmatched amenities, including pools, pickleball and tennis courts, a gym, walking trails, and more. Enjoy the walkability to restaurants, boutiques, and the elementary school, all while being just minutes from Interstate 26 for an easy commute. More than just a house, this home offers a feeling one of warmth, comfort, and belonging. Schedule your tour today!
Closed
$445,000
607 Heartwood Ln, Summerville, SC 29486
3beds
1,802sqft
Single Family Residence
Built in 2020
6,098 Square Feet Lot
$430,000 Zestimate®
$247/sqft
$2,560 Estimated rent
Home value
$430,000
$409,000 - $452,000
$2,560/mo
Zestimate® history
Owner options
List your home for rent
$2,560/mo
Rent Zestimate®
Find your next renter with Zillow Rental Manager. Plus, with online applications, you can quickly screen prospective tenants – for free.
$2,560/mo
Rent Zestimate®
Refinance and save
$2,629/mo
Est. payment
Refinancing to a lower rate could help reduce your monthly payments and save thousands over the life of the loan.
$2,629/mo
Est. payment
Explore your selling options
Work with a Zillow partner agent
Leverage their expertise and Zillow's premium Showcase listings to get your home seen by more buyers.
Get startedList with your own agent
Get your home in front of millions of buyers by listing it on Zillow.
Learn how to do itSell it yourself
Take full control of how buyers see your home on Zillow by listing For Sale by Owner (FSBO).
List your homeWhat's special
Welcoming front porchSpacious officeOpen-concept kitchenDining areaClassic subway tileOversized patioGenerously sized bedrooms
Zillow last checked:
Listing updated:
Listed by:
Better Homes And Gardens Real Estate Palmetto
Bought with:
Century 21 Expert Advisors
Source: CTMLS,MLS#: 25010477
Facts & features
Interior
Bedrooms & bathrooms
- Bedrooms: 3
- Bathrooms: 2
- Full bathrooms: 2
Rooms
- Room types: Family Room, Living/Dining Combo, Office, Eat-In-Kitchen, Family, Formal Living, Laundry, Pantry, Study
Heating
- Central, Forced Air, Natural Gas
Cooling
- Central Air
Appliances
- Laundry: Laundry Room
Features
- Ceiling - Smooth, High Ceilings, Kitchen Island, Walk-In Closet(s), Ceiling Fan(s), Eat-in Kitchen, Formal Living, Pantry
- Flooring: Carpet, Ceramic Tile, Laminate
- Windows: Window Treatments
- Has fireplace: No
Interior area
- Total structure area: 1,802
- Total interior livable area: 1,802 sqft
Property
Parking
- Total spaces: 1
- Parking features: Garage, Detached
- Garage spaces: 1
Features
- Levels: One
- Stories: 1
- Entry location: Ground Level
- Patio & porch: Patio, Front Porch
- Exterior features: Lawn Irrigation, Rain Gutters
Lot
- Size: 6,098 Square Feet
- Features: 0 - .5 Acre
Details
- Parcel number: 2210401087
Construction
Type & style
- Home type: SingleFamily
- Architectural style: Ranch,Traditional
- Property subtype: Single Family Residence
Materials
- Cement Siding
- Foundation: Raised
- Roof: Architectural
Condition
- New construction: No
- Year built: 2020
Utilities & green energy
- Sewer: Public Sewer
- Water: Public
- Utilities for property: BCW & SA, Berkeley Elect Co-Op
Green energy
- Energy efficient items: HVAC, Roof
Community & HOA
Community
- Features: Clubhouse, Dog Park, Fitness Center, Other, Park, Pool, Tennis Court(s), Walk/Jog Trails
- Subdivision: Nexton
Location
- Region: Summerville
Financial & listing details
- Price per square foot: $247/sqft
- Tax assessed value: $454,000
- Annual tax amount: $2,402
- Date on market: 4/16/2025
- Listing terms: Cash,Conventional,FHA,VA Loan
Price history
| Date | Event | Price |
|---|---|---|
| 7/1/2025 | Sold | $445,000-4.3%$247/sqft |
Source:  CTMLS #25010477 Report a problem CTMLS #25010477 Report a problem | ||
| 4/16/2025 | Listed for sale | $465,000+40.9%$258/sqft |
Source: CTMLS #25010477 Report a problem | ||
| 8/27/2020 | Sold | $330,000$183/sqft |
Source: CTMLS #20011086 Report a problem | ||
Public tax history
| Year | Property taxes | Tax assessment |
|---|---|---|
| 2024 | $2,402 +11.9% | $15,070 +15% |
| 2023 | $2,146 -5.4% | $13,100 |
| 2022 | $2,269 -36.7% | $13,100 +374.6% |
| 2021 | $3,585 +121.1% | $2,760 |
| 2020 | $1,622 | $2,760 |
Find assessor info on the county website
Neighborhood: 29486
Nearby homes
- $636,0004 bd4 ba2.8k sqft605 Heartwood Ln, Summerville, SC 29486Off Market
- $624,0004 bd4 ba2.7k sqft609 Heartwood Ln, Summerville, SC 29486Sold
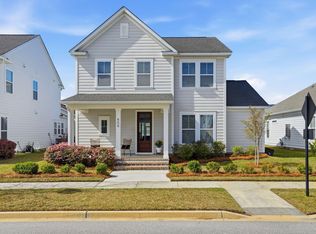
- $577,2004 bd3 ba2.4k sqft611 Heartwood Ln, Summerville, SC 29486Off Market
- $803,1004 bd4 ba3k sqft606 Heartwood Ln, Summerville, SC 29486Off Market
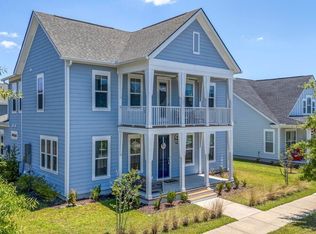
- $523,6003 bd3 ba1.7k sqft406 Gray Bark Rd, Summerville, SC 29486Off Market
- $376,2003 bd3 ba1.8k sqft408 Gray Bark Rd #444, Summerville, SC 29486Off Market
- $516,8005 Acres385 Oak Park St, Summerville, SC 29486Off Market
- $561,2004 bd3 ba2.5k sqft613 Heartwood Ln, Summerville, SC 29486Off Market
Nearby schools
GreatSchools rating
- 8/10Nexton ElementaryGrades: PK-5Distance: 0.4 mi
- 7/10Cane Bay MiddleGrades: 5-8Distance: 3.4 mi
- 8/10Cane Bay High SchoolGrades: 9-12Distance: 3 mi
Schools provided by the listing agent
- Elementary: Nexton Elementary
- Middle: Cane Bay
- High: Cane Bay High School
Source: CTMLS. This data may not be complete. We recommend contacting the local school district to confirm school assignments for this home.
Get a cash offer in 3 minutes
Find out how much your home could sell for in as little as 3 minutes with a no-obligation cash offer.
Estimated market value
$430,000
Get a cash offer in 3 minutes
Find out how much your home could sell for in as little as 3 minutes with a no-obligation cash offer.
Estimated market value
$430,000
- South Carolina
- Berkeley County
- Summerville
- 29486
- 607 Heartwood Ln
Nearby cities
Nearby zip codes
Other Summerville Topics
