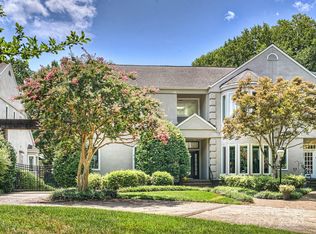
Price reduction for this wonderful townhouse style end unit condo! This home is located on one of Myers Park's classic historic streets. The beautiful neighborhood welcomes you with timeless architecture and nearby parks. The open floor plan offers large windows, great wall space for individual art, gallery-style lighting, and 10-foot ceilings. An exceptional atrium is located between the foyer and dining area. The updated kitchen includes maple cabinets, marble countertops, and high-end appliances. The sitting area open to the kitchen has french doors that lead to a covered deck. The large updated baths offer marble countertops, high end lighting, and stylish hardware. There are two large walk-in closets on the second level with a sitting area, primary bedroom, and ensuite second bedroom. The lower level has a large updated bath and a third bedroom, laundry room, and flex space. The garage opens to the private gated lower level. It's a short drive to shopping and cultural events.
Closed
$1,284,000
607 Hermitage Ct #D, Charlotte, NC 28207
3beds
4,436sqft
Condominium
Built in 1985
-- sqft lot
$1,677,400 Zestimate®
$289/sqft
$7,242 Estimated rent
Home value
$1,677,400
$1.48M - $1.95M
$7,242/mo
Zestimate® history
Owner options
List your home for rent
$7,242/mo
Rent Zestimate®
Find your next renter with Zillow Rental Manager. Plus, with online applications, you can quickly screen prospective tenants – for free.
$7,242/mo
Rent Zestimate®
Refinance and save
$8,282/mo
Est. payment
Refinancing to a lower rate could help reduce your monthly payments and save thousands over the life of the loan.
$8,282/mo
Est. payment
Explore your selling options
Work with a Zillow partner agent
Leverage their expertise and Zillow's premium Showcase listings to get your home seen by more buyers.
Get startedList with your own agent
Get your home in front of millions of buyers by listing it on Zillow.
Learn how to do itSell it yourself
Take full control of how buyers see your home on Zillow by listing For Sale by Owner (FSBO).
List your homeWhat's special
Stylish hardwareLarge updated bathHigh-end appliancesHigh end lightingGallery-style lightingLarge windowsOpen floor plan
Zillow last checked:
Listing updated:
Listed by:
Gwen Bowers 828-545-2565,
Premier Sotheby’s International Realty,
Matthew Alexander,
Premier Sotheby's International Realty
Bought with:
Chad Levine
MATHERS REALTY.COM
Source: Canopy MLS as distributed by MLS GRID,MLS#: 3938149
Facts & features
Interior
Bedrooms & bathrooms
- Bedrooms: 3
- Bathrooms: 4
- Full bathrooms: 3
- 1/2 bathrooms: 1
Kitchen
- Level: Main
Kitchen
- Level: Main
Living room
- Features: Split BR Plan
- Level: Main
Living room
- Level: Main
Heating
- Forced Air, Natural Gas
Cooling
- Central Air
Appliances
- Included: Convection Oven, Dishwasher, Disposal, Double Oven, Down Draft, Dual Flush Toilets, Gas Cooktop, Tankless Water Heater, Warming Drawer, Wine Refrigerator
- Laundry: Electric Dryer Hookup, Laundry Room, Lower Level
Features
- Breakfast Bar, Built-in Features, Storage, Walk-In Closet(s), Wet Bar
- Flooring: Wood
- Doors: French Doors, Insulated Door(s)
- Windows: Skylight(s), Window Treatments
- Basement: Basement Garage Door,Daylight,Exterior Entry,Interior Entry,Storage Space
- Fireplace features: Den, Gas
Interior area
- Total structure area: 3,258
- Total interior livable area: 4,436 sqft
- Finished area above ground: 3,258
- Finished area below ground: 1,178
Property
Parking
- Total spaces: 2
- Parking features: Circular Driveway, Driveway, Keypad Entry, On Street, Parking Space(s)
- Garage spaces: 2
- Has uncovered spaces: Yes
Features
- Levels: Two
- Stories: 2
- Entry location: Main
- Patio & porch: Deck
- Exterior features: Lawn Maintenance, Storage
Details
- Parcel number: 15502336
- Zoning: R-6MFCD
- Special conditions: Standard
Construction
Type & style
- Home type: Condo
- Architectural style: Transitional
- Property subtype: Condominium
- Attached to another structure: Yes
Materials
- Stucco
- Roof: Shingle,Composition
Condition
- New construction: No
- Year built: 1985
Utilities & green energy
- Sewer: Public Sewer
- Water: City
- Utilities for property: Cable Available, Wired Internet Available
Green energy
- Water conservation: Dual Flush Toilets
Community & HOA
Community
- Security: Security System
- Subdivision: Myers Park
HOA
- Has HOA: Yes
- HOA fee: $600 monthly
- HOA name: Joel Wissing
- HOA phone: 704-307-3246
Location
- Region: Charlotte
Financial & listing details
- Price per square foot: $289/sqft
- Tax assessed value: $1,163,400
- Date on market: 3/16/2023
- Cumulative days on market: 139 days
- Listing terms: Cash,Conventional
- Road surface type: Concrete, Paved
Price history
| Date | Event | Price |
|---|---|---|
| 10/19/2023 | Sold | $1,284,000-8%$289/sqft |
Source:  Canopy MLS as distributed by MLS GRID #3938149 Report a problem Canopy MLS as distributed by MLS GRID #3938149 Report a problem | ||
| 10/10/2023 | Pending sale | $1,395,000$314/sqft |
Source: Canopy MLS as distributed by MLS GRID #3938149 Report a problem | ||
| 7/26/2023 | Price change | $1,395,000-7%$314/sqft |
Source: Canopy MLS as distributed by MLS GRID #CAR3938149 Report a problem | ||
| 5/25/2023 | Price change | $1,500,000-6.3%$338/sqft |
Source: Canopy MLS as distributed by MLS GRID #CAR3938149 Report a problem | ||
| 3/16/2023 | Listed for sale | $1,600,000$361/sqft |
Source: Canopy MLS as distributed by MLS GRID #CAR3938149 Report a problem | ||
Public tax history
Tax history is unavailable.
Neighborhood: Myers Park
Nearby homes
- $1,563,7004 bd3 ba4.5k sqft601 Hermitage Ct, Charlotte, NC 28207Off Market

- $1,212,9003 bd3 ba2.7k sqft603 Hermitage Ct, Charlotte, NC 28207Off Market
- $1,284,0004 bd4 ba5.5k sqft607 Hermitage Ct, Charlotte, NC 28207Sold
- $1,665,0005 bd6 ba4.6k sqft605 Hermitage Ct, Charlotte, NC 28207Sold
- $1,878,2003 bd2 ba2.8k sqft531 Hermitage Ct, Charlotte, NC 28207Off Market
- $2,625,0004 bd4 ba3.8k sqft615 Hermitage Ct, Charlotte, NC 28207Off Market
- $1,573,2004 bd2 ba2.7k sqft527 Hermitage Ct, Charlotte, NC 28207Off Market
- $1,532,4004 bd3 ba2.5k sqft523 Hermitage Ct, Charlotte, NC 28207Off Market
Nearby schools
GreatSchools rating
- 9/10Eastover ElementaryGrades: K-5Distance: 0.6 mi
- 4/10Sedgefield MiddleGrades: 6-8Distance: 1.7 mi
- 7/10Myers Park HighGrades: 9-12Distance: 2.3 mi
Schools provided by the listing agent
- Elementary: Eastover
- Middle: Alexander Graham
- High: Myers Park
Source: Canopy MLS as distributed by MLS GRID. This data may not be complete. We recommend contacting the local school district to confirm school assignments for this home.
Get a cash offer in 3 minutes
Find out how much your home could sell for in as little as 3 minutes with a no-obligation cash offer.
Estimated market value
$1,677,400
Get a cash offer in 3 minutes
Find out how much your home could sell for in as little as 3 minutes with a no-obligation cash offer.
Estimated market value
$1,677,400
- North Carolina
- Mecklenburg County
- Charlotte
- 28207
- Myers Park
- 607 Hermitage Ct Unit D
Nearby cities
Nearby neighborhoods
Nearby zip codes
Other Charlotte Topics
