Skip main navigation
Off market
Street View
  • $376,300

    607 Hickory Lake Dr, Brandon, FL 33511

    4beds
    1,641sqft
    SingleFamily
    Built in 1979
    0.27 Acres Lot
    $376,300 Zestimate®
    $229/sqft
    $2,655 Estimated rent

    Home value

    $376,300

    $357,000 - $395,000

    $2,655/mo

    Zestimate® history
    Loading
    Loading...

    Owner options

    List your home for rent

    $2,655/mo

    Rent Zestimate®

    Find your next renter with Zillow Rental Manager. Plus, with online applications, you can quickly screen prospective tenants – for free.

    Learn more

    $2,655/mo

    Rent Zestimate®

    Refinance and save

    $2,586/mo

    Est. payment

    Refinancing to a lower rate could help reduce your monthly payments and save thousands over the life of the loan.

    See today's rates

    $2,586/mo

    Est. payment

    Explore your selling options

    Work with a Zillow partner agent

    Leverage their expertise and Zillow's premium Showcase listings to get your home seen by more buyers.

    Get started

    List with your own agent

    Get your home in front of millions of buyers by listing it on Zillow.

    Learn how to do it

    Sell it yourself

    Take full control of how buyers see your home on Zillow by listing For Sale by Owner (FSBO).

    List your home

    What's special

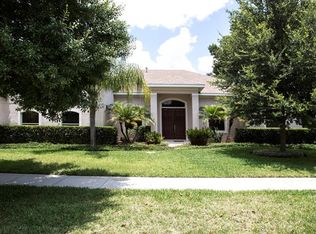
    Very nice updated home on large wooded lot in non-deed restricted community. The home is a basic ranch style home with a master bedroom and bath added to the rear of the home. The home has been updated with Fresh Paint on the interior and exterior, New Carpeting, New Kitchen Appliances, New Shower Doors, New Ceiling Fans and more. This Great Room plan has a fireplace in the living room with sliders leading to the screened patio. The patio overlooks the fenced backyard with nice size shed for storage. The galley kitchen comes with Electric Range, Refrigerator, Microwave, Dishwasher, and Disposal. There is a breakfast bar separating it from the living area. The dining room is attached to the kitchen. The added master suite is on the rear of the home and comes with a large walk in closet and private bathroom with decorative sink and tiled shower stall. The original bedrooms are down the front hall and the secondary bedrooms share the hall bathroom that has a tub and shower combination. The original master bedroom is at the end of the hall and also has a walk in closet and private bathroom with a tub and shower combination with new sliding glass doors. The spacious 2-car garage comes off the front entry and has a new garage door, a side entry utility door, and the laundry facilities. The mature oaks have been trimmed back to give a nice shaded canopy in the front yard. The area has good access to major roads, shopping and commercial outlets, and the assigned schools.

    This property is off market, which means it's not currently listed for sale or rent on Zillow. This may be different from what's available on other websites or public sources.

    Facts & features

    Interior

    Bedrooms & bathrooms
    • Bedrooms: 4
    • Bathrooms: 3
    • Full bathrooms: 3
    Heating
    • Other
    Cooling
    • Central
    Appliances
    • Included: Microwave, Refrigerator
    • Laundry: In Garage
    Features
    • Ceiling Fans(s), Split Bedroom
    • Flooring: Carpet
    • Windows: Blinds
    • Has fireplace: Yes
    • Fireplace features: Living Room, Wood Burning
    Interior area
    • Total interior livable area: 1,641 sqft

    Property

    Parking
    • Parking features: Garage
    Features
    • Patio & porch: Screened, Rear Porch
    • Exterior features: Cement / Concrete
    Lot
    • Size: 0.27 Acres
    • Features: In County, Street Paved, Sidewalk
    • Residential vegetation: Mature Landscaping, Trees/Landscaped, Oak Trees
    Details
    • Additional structures: Shed(s)
    • Parcel number: 2029342JE000003000040U
    • Zoning: RSC-6

    Construction

    Type & style
    • Home type: SingleFamily
    • Architectural style: Ranch
    Materials
    • masonry
    • Roof: Composition
    Condition
    • Year built: 1979

    Utilities & green energy

    • Sewer: Public Sewer
    • Water: Public
    • Utilities for property: Cable Connected, Electricity Connected, Fire Hydrant, Street Lights, Sewer Connected

    Community & HOA

    Location
    • Region: Brandon

    Financial & listing details

    • Price per square foot: $229/sqft
    • Tax assessed value: $297,034
    • Annual tax amount: $4,411

    Price history

    DateEventPrice
    6/7/2021Sold$285,000+35.1%$174/sqft
    Source: Public Record Report a problem
    1/15/2019Sold$211,000-4%$129/sqft
    Source: Public Record Report a problem
    11/7/2018Pending sale$219,900$134/sqft
    Source: RE/MAX REALTY UNLIMITED #T3138162 Report a problem
    11/7/2018Listed for sale$219,900$134/sqft
    Source: RE/MAX REALTY UNLIMITED #T3138162 Report a problem
    11/7/2018Pending sale$219,900$134/sqft
    Source: RE/MAX REALTY UNLIMITED #T3138162 Report a problem
    10/24/2018Listed for sale$219,900+2.3%$134/sqft
    Source: RE/MAX REALTY UNLIMITED #T3138162 Report a problem
    7/13/2018Listing removed$214,900$131/sqft
    Source: REALHome Services and Solutions #O5714659 Report a problem
    6/15/2018Listed for sale$214,900+13043.7%$131/sqft
    Source: OWNERS.COM #O5714659 Report a problem
    5/17/1995Sold$1,635$1/sqft
    Source: Public Record Report a problem

    Public tax history

    YearProperty taxesTax assessment
    2025$4,411 +8.9%$245,284 +2.9%
    2024$4,049 +3.9%$238,371 +3%
    2023$3,899 +5.2%$231,428 +3%
    2022$3,707 +35.9%$224,687 +34.8%
    2021$2,728 +3.3%$166,681 +1.4%
    2020$2,642 -20.3%$164,380 +1.9%
    2019$3,314 $161,282 +10.2%
    2018$3,314 +13.8%$146,302 +19.1%
    2017$2,911 +10.6%$122,867 +7.9%
    2016$2,632 +4.1%$113,892 +10.1%
    2015$2,529 +19.7%$103,482 +11.2%
    2014$2,114 $93,072 +6.4%
    2013$2,114 +85.3%$87,501 +0.6%
    2012$1,141 -4.4%$86,941 -2.8%
    2011$1,194 +1.2%$89,435 +0.1%
    2010$1,179 -3.6%$89,390 -2.5%
    2009$1,224 +0.8%$91,703 +0.1%
    2008$1,214 +9.1%$91,611 +26.4%
    2007$1,112 -1.9%$72,473 +2.5%
    2006$1,134 +1.5%$70,705 +3%
    2005$1,117 $68,646 +3%
    2004-- $66,647 +1.9%
    2003-- $65,404 +2.4%
    2002-- $63,871 +1.6%
    2001-- $62,865 -10.4%
    2000$1,083 $70,162
    Find assessor info on the county website

    Neighborhood: 33511

    Nearby schools

    GreatSchools rating
    Schools provided by the listing agent
    • Elementary: Kingswood-HB
    • Middle: Rodgers-HB
    • High: Brandon-HB

    Source: The MLS. This data may not be complete. We recommend contacting the local school district to confirm school assignments for this home.

    Get a cash offer in 3 minutes
    Find out how much your home could sell for in as little as 3 minutes with a no-obligation cash offer.
    Estimated market value
    $376,300
    Get a cash offer in 3 minutes
    Find out how much your home could sell for in as little as 3 minutes with a no-obligation cash offer.
    Estimated market value
    $376,300