Simplicity at its finest! Located in the heart of Guilderland, this townhome is convenient to anywhere in the Capital District and offers a smart, straightforward layout with no wasted space and no unnecessary upkeep, just room to live. The first floor is highlighted by a stunning living room, brightened by skylights and tall windows framing the fireplace. Luxury Vinyl flooring flows seamlessly throughout the entire level, tying the space together beautifully. The updated kitchen is finished with a backsplash that adds just the right touch of style, along with a sliding door out to the patio. The first floor is also complete with a dedicated dining area, a convenient half bath, and a laundry room just off the oversized two-car garage, a rare find and a real everyday convenience. Upstairs greets you with one of this home's true standout features, a sunlit loft overlooking the living room, perfect as a reading nook, morning coffee spot, or home office. The owner's suite is generously sized, with a large walk-in closet plus an additional closet, and a split-entry bath featuring a double-sink vanity for added convenience and function. A second full bath serves the spacious second bedroom which offers relaxing views of the wooded backyard. Outside, a freshly sealed driveway and a stamped concrete path lead you to the front door through beautifully maintained landscaping. Out back, a stamped concrete patio backs up to the woods, creating a private peaceful retreat and truly a magical setting to unwind in with wildlife sightings right from your own backyard. This home is also complete with central air and new helmeted gutters. From the sunlit loft to the peaceful backyard retreat, this townhome offers the perfect blend of style, comfort, and easy living. Schedule your private showing today!
Pending
$315,000
607 Highwood Circle, Guilderland, NY 12203
2beds
1,416sqft
Townhouse, Residential
Built in 1988
3,049 Square Feet Lot
$312,400 Zestimate®
$222/sqft
$21/mo HOA
What's special
Central airBeautifully maintained landscapingSpacious second bedroomNew helmeted guttersDedicated dining areaLuxury vinyl flooringUpdated kitchen
- 13 days |
- 1,564 |
- 88 |
Likely to sell faster than
Zillow last checked:
Listing updated:
Listed by:
Miuccio Real Estate Group 518-438-9302,
Robert J Bradley 518-764-2180
Source: Global MLS,MLS#: 202621221
Facts & features
Interior
Bedrooms & bathrooms
- Bedrooms: 2
- Bathrooms: 3
- Full bathrooms: 2
- 1/2 bathrooms: 1
Primary bedroom
- Level: Second
Bedroom
- Level: Second
Dining room
- Level: First
Kitchen
- Level: First
Laundry
- Level: First
Living room
- Level: First
Loft
- Level: Second
Heating
- Forced Air, Natural Gas
Cooling
- Central Air
Appliances
- Included: Dishwasher, Microwave, Range, Refrigerator, Washer/Dryer
- Laundry: Laundry Room, Main Level
Features
- Ceiling Fan(s), Vaulted Ceiling(s), Ceramic Tile Bath, Kitchen Island, Built-in Features
- Flooring: Other, Carpet
- Basement: None
- Number of fireplaces: 1
- Fireplace features: Electric, Living Room
Interior area
- Total structure area: 1,416
- Total interior livable area: 1,416 sqft
- Finished area above ground: 1,416
- Finished area below ground: 0
Video & virtual tour
Property
Parking
- Total spaces: 6
- Parking features: Off Street, Paved, Attached, Driveway, Garage Door Opener
- Attached garage spaces: 2
- Has uncovered spaces: Yes
Features
- Patio & porch: Patio
- Fencing: Wood,Back Yard,Partial,Privacy
- Has view: Yes
Lot
- Size: 3,049 Square Feet
- Features: Level, Private, Views, Wooded, Landscaped
Details
- Parcel number: 013089 51.07313.5
- Zoning description: Single Residence
- Special conditions: Standard
Construction
Type & style
- Home type: Townhouse
- Property subtype: Townhouse, Residential
Materials
- Stone, Vinyl Siding
- Foundation: Slab
- Roof: Asphalt
Condition
- New construction: No
- Year built: 1988
Utilities & green energy
- Sewer: Public Sewer
- Water: Public
Community & HOA
HOA
- Has HOA: Yes
- Amenities included: None
- Services included: Other
- HOA fee: $250 annually
Location
- Region: Albany
Financial & listing details
- Price per square foot: $222/sqft
- Tax assessed value: $301,333
- Annual tax amount: $5,504
- Date on market: 7/8/2026
Estimated market value
$312,400
$297,000 - $328,000
$2,180/mo
Price history
| Date | Event | Price |
|---|---|---|
| 7/16/2026 | Pending sale | $315,000$222/sqft |
Source:  Global MLS #202621221 Report a problem Global MLS #202621221 Report a problem | ||
| 7/8/2026 | Listed for sale | $315,000+5.7%$222/sqft |
Source: Global MLS #202621221 Report a problem | ||
| 6/22/2023 | Sold | $298,000+10.4%$210/sqft |
Source: Global MLS #202317969 Report a problem | ||
| 6/5/2023 | Pending sale | $269,900$191/sqft |
Source: Global MLS #202317969 Report a problem | ||
| 6/2/2023 | Listed for sale | $269,900+20%$191/sqft |
Source: Global MLS #202317969 Report a problem | ||
| 12/17/2007 | Sold | $225,000+3.2%$159/sqft |
Source: Global MLS #27123515 Report a problem | ||
| 9/8/2006 | Sold | $218,000$154/sqft |
Source: Public Record Report a problem | ||
Public tax history
| Year | Property taxes | Tax assessment |
|---|---|---|
| 2025 | -- | $226,000 |
| 2024 | -- | $226,000 |
| 2023 | -- | $226,000 |
| 2022 | -- | $226,000 |
| 2021 | -- | $226,000 |
| 2020 | -- | $226,000 |
| 2019 | -- | $226,000 +29.3% |
| 2018 | -- | $174,800 |
| 2017 | -- | $174,800 |
| 2016 | -- | $174,800 |
| 2015 | -- | $174,800 |
| 2014 | -- | $174,800 |
| 2013 | -- | $174,800 |
| 2012 | -- | $174,800 |
| 2011 | -- | $174,800 |
| 2010 | -- | $174,800 |
| 2009 | -- | $174,800 |
| 2008 | -- | $174,800 |
| 2007 | -- | $174,800 |
| 2006 | -- | $174,800 |
| 2005 | -- | $174,800 +44.9% |
| 2004 | -- | $120,600 |
| 2003 | -- | $120,600 |
| 2002 | -- | $120,600 |
| 2001 | -- | $120,600 |
| 2000 | -- | $120,600 |
Find assessor info on the county website
Monthly payment
Climate risks
Neighborhood: Westmere
Nearby schools
GreatSchools rating
- 7/10Guilderland Elementary SchoolGrades: K-5Distance: 1.1 mi
- 7/10Farnsworth Middle SchoolGrades: 6-8Distance: 0.7 mi
- 8/10Guilderland High SchoolGrades: 9-12Distance: 4.3 mi
Schools provided by the listing agent
- High: Guilderland
Source: Global MLS. This data may not be complete. We recommend contacting the local school district to confirm school assignments for this home.
- $313,6002 bd3 ba1.4k sqft607 Highwood Cir, Albany, NY 12203Off Market
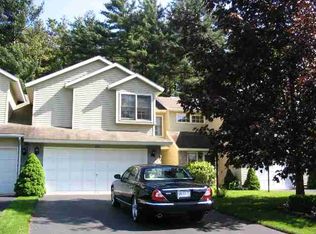
- $418,6002 bd2 ba1.2k sqft605 Highwood Cir, Albany, NY 12203Off Market
- $358,1003 bd2 ba1.4k sqft609 Highwood Cir, Albany, NY 12203Off Market
- $317,8002 bd2 ba1.2k sqft603 Highwood Cir, Albany, NY 12203Off Market
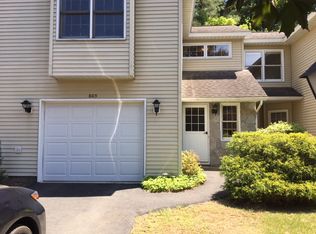
- $347,3002 bd2 ba1.4k sqft601 Highwood Cir, Albany, NY 12203Off Market
- $300,0002 bd2 ba1.1k sqft599 Highwood Cir, Albany, NY 12203Sold
- $371,4003 bd3 ba1.4k sqft597 Highwood Cir, Albany, NY 12203Off Market
- $326,0002 bd2 ba1.1k sqft501 Highwood Cir, Albany, NY 12203Sold
A local agent can set up tours, give advice and negotiate with sellers.
Similar homes
- $325,0003 bd3 ba1.2k sqft21 Western Avenue, Albany, NY 12203Active
 MLS ID #202621506, Sherrill H Farry, Listing by: Berkshire Hathaway Home Services Blake. Global MLS
 - $341,3003 bd2 ba1.7k sqft6 Theresa Ann Court, Albany, NY 12205Active
 MLS ID #202621475, Jose George, Listing by: Realty Albany. Global MLS
 - $280,0003 bd1 ba1.4k sqft15 Mather Avenue, Schenectady, NY 12304Active
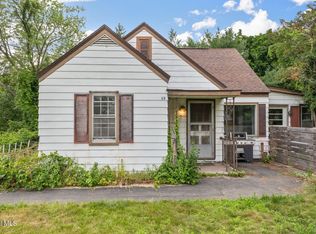 MLS ID #202621417, Anne Marie Bouyea, Listing by: Coldwell Banker Prime Properties. Global MLS
 - $299,9004 bd2 ba1.5k sqft27 Ramsey Place, Albany, NY 12208Active
 MLS ID #202622139, Bruce W Dedon, Listing by: Coldwell Banker Prime Properties. Global MLS
 - $289,9003 bd3 ba1.4k sqft22 Fairlawn Avenue, Albany, NY 12203ActiveMLS ID #202618721, Kevin Clancy, Listing by: Clancy Real Estate. Global MLS
- $289,9003 bd2 ba1.2k sqft51 Benson Street, Albany, NY 12206ActiveMLS ID #202622005, Marisa Moffatt, Listing by: Empire Real Estate Firm LLC. Global MLS
- $299,0003 bd1 ba1.1k sqft6 Tennessee Avenue, Albany, NY 12205ActiveMLS ID #202617803, Arpi Balgin, Listing by: Serenity Real Estate Team. Global MLS
- $325,0003 bd2 ba1.2k sqft90 Clamsteam Road, Halfmoon, NY 12065ActiveMLS ID #202615550, Joseph P Cardinale, Listing by: Howard Hanna Capital Inc. Global MLS
- $285,0002 bd1 ba1.2k sqft5 Wanzer Avenue, East Greenbush, NY 12144ActiveMLS ID #202620253, Shane Wagner, Listing by: Vera Cohen Realty, LLC. Global MLS
- $269,9003 bd1 ba1k sqft17 Tremont Street, Albany, NY 12205ActiveMLS ID #202621865, Jamie Sittner, Listing by: Find Advisors. Global MLS
- $289,9002 bd2 ba1.4k sqft1129 Morningside Avenue, Schenectady, NY 12309ActiveMLS ID #202622138, Lorenzo C Murray, Listing by: Hunt ERA. Global MLS
- $349,9002 bd2 ba1.7k sqft7 Bridgewood Lane, Watervliet, NY 12189ActiveMLS ID #202621501, Karen Heath, Listing by: Tailored Real Estate Group. Global MLS
- $395,0003 bd3 ba1.1k sqft14 Booth Street, Colonie, NY 12205ActiveMLS ID #202620458, Joy Iafallo, Listing by: HomeJoy Realty. Global MLS
- $299,0004 bd2 ba1.4k sqft1821 Ferguson Street, Schenectady, NY 12303ActiveMLS ID #202621453, Christine M Serafini, Listing by: Miranda Real Estate Group Inc. Global MLS
- $400,0003 bd2 ba1.6k sqft13 Marie Parkway, Loudonville, NY 12211ActiveMLS ID #202620899, Marisa Multari, Listing by: Miranda Real Estate Group Inc. Global MLS
- $419,9003 bd2 ba1.1k sqft2 Melissa Court, Albany, NY 12205ActiveMLS ID #202621215, Bryon Phelps, Listing by: Sterling Real Estate Group. Global MLS
- $300,0004 bd3 ba1.6k sqft70 N Lake Avenue, Albany, NY 12206ActiveMLS ID #202619620, Shiju Salahudeen, Listing by: Jannah Realty LLC. Global MLS
- $339,0003 bd2 ba1.7k sqft1060 Cornelius Avenue, Niskayuna, NY 12309ActiveMLS ID #202618156, Rosemarie Durant, Listing by: Coldwell Banker Prime Properties. Global MLS
- $360,0003 bd2 ba1.6k sqft79 Maple Avenue, Voorheesville, NY 12186ActiveMLS ID #202621457, Jeffrey P Buenau, Listing by: Howard Hanna Capital Inc. Global MLS
- $335,0003 bd2 ba1.5k sqft641 Mohawk Avenue, Schenectady, NY 12302ActiveMLS ID #202618731, Gia M Smith, Listing by: Romeo Team Realty. Global MLS
