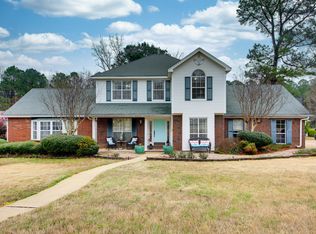
Welcome to 607 Holly Lynn Drive, a versatile 4-bedroom, 3.5-bath home near Mills Park. The layout includes a private guest suite with full bath on the main level—ideal for in-laws, guests, or a teenager’s retreat. The spacious great room features a fireplace and mounted TV that will convey, and it flows into the formal dining room and office for flexible living. The kitchen offers stainless appliances and plenty of storage. The primary suite upstairs showcases a tray ceiling, walk-in closet, jetted tub, and separate shower. Recent updates include a new HVAC system (2024) and luxury vinyl plank flooring. Additional bedrooms and storage complete the upstairs. Outside, enjoy the oversized deck ready for cookouts, while the in-floor storm shelter in the garage provides peace of mind. A well-rounded home offering comfort, flexibility, and safety for your family.
Closed
$325,000
607 Holly Lynn Dr, Bryant, AR 72022
4beds
2,450sqft
Single Family Residence
Built in 1994
10,454 Square Feet Lot
$333,700 Zestimate®
$133/sqft
$2,424 Estimated rent
Home value
$333,700
$304,000 - $364,000
$2,424/mo
Zestimate® history
Owner options
List your home for rent
$2,424/mo
Rent Zestimate®
Find your next renter with Zillow Rental Manager. Plus, with online applications, you can quickly screen prospective tenants – for free.
$2,424/mo
Rent Zestimate®
Refinance and save
$1,545/mo
Est. payment
Refinancing to a lower rate could help reduce your monthly payments and save thousands over the life of the loan.
$1,545/mo
Est. payment
Explore your selling options
Work with a Zillow partner agent
Leverage their expertise and Zillow's premium Showcase listings to get your home seen by more buyers.
Get startedList with your own agent
Get your home in front of millions of buyers by listing it on Zillow.
Learn how to do itSell it yourself
Take full control of how buyers see your home on Zillow by listing For Sale by Owner (FSBO).
List your homeWhat's special
Walk-in closetSeparate showerOversized deckJetted tubSpacious great roomFormal dining room
Zillow last checked:
Listing updated:
Listed by:
Cydney Fullen 501-837-6199,
The Legacy Team,
Becca Fullen 501-425-0977,
The Legacy Team
Bought with:
Anita Gough, AR
Michele Phillips & Company, Realtors - Benton Branch
Source: CARMLS,MLS#: 25033367
Facts & features
Interior
Bedrooms & bathrooms
- Bedrooms: 4
- Bathrooms: 4
- Full bathrooms: 3
- 1/2 bathrooms: 1
Rooms
- Room types: Formal Living Room, Office/Study
Dining room
- Features: Separate Dining Room, Separate Breakfast Rm, Breakfast Bar, Kitchen/Den
Heating
- Natural Gas, Zoned
Cooling
- Electric
Appliances
- Included: Surface Range, Dishwasher, Refrigerator, Gas Water Heater
- Laundry: Washer Hookup, Electric Dryer Hookup, Laundry Room
Features
- Walk-In Closet(s), Ceiling Fan(s), Walk-in Shower, Pantry, Tray Ceiling(s), Guest Bedroom/Main Lv, 3 Bedrooms Same Level
- Flooring: Carpet, Wood, Tile, Luxury Vinyl
- Doors: Insulated Doors
- Windows: Insulated Windows
- Attic: Floored
- Has fireplace: Yes
- Fireplace features: Factory Built, Gas Starter, Gas Logs Present
Interior area
- Total structure area: 2,450
- Total interior livable area: 2,450 sqft
Property
Parking
- Total spaces: 2
- Parking features: Garage, Two Car, Garage Door Opener
- Has garage: Yes
Features
- Levels: Two
- Stories: 2
- Patio & porch: Deck, Porch
- Exterior features: Storm Cellar
- Has spa: Yes
- Spa features: Whirlpool/Hot Tub/Spa
- Fencing: Full
Lot
- Size: 10,454 Square Feet
- Features: Level, Extra Landscaping, Subdivided
Details
- Parcel number: 84005324000
Construction
Type & style
- Home type: SingleFamily
- Architectural style: Traditional
- Property subtype: Single Family Residence
Materials
- Metal/Vinyl Siding
- Foundation: Slab
- Roof: Composition
Condition
- New construction: No
- Year built: 1994
Utilities & green energy
- Electric: Elec-Municipal (+Entergy)
- Gas: Gas-Natural
- Sewer: Public Sewer
- Water: Public
- Utilities for property: Natural Gas Connected
Green energy
- Energy efficient items: Doors
Community & HOA
Community
- Features: Pool, Tennis Court(s), Playground, Picnic Area
- Security: Safe/Storm Room
- Subdivision: IMAGE OAKS
HOA
- Has HOA: No
Location
- Region: Bryant
Financial & listing details
- Price per square foot: $133/sqft
- Tax assessed value: $218,070
- Annual tax amount: $1,764
- Date on market: 8/20/2025
- Listing terms: VA Loan,FHA,Conventional,Cash
- Road surface type: Paved
Price history
| Date | Event | Price |
|---|---|---|
| 9/23/2025 | Sold | $325,000-1.5%$133/sqft |
Source:  CARMLS #25033367 Report a problem CARMLS #25033367 Report a problem | ||
| 9/23/2025 | Contingent | $330,000$135/sqft |
Source: CARMLS #25033367 Report a problem | ||
| 8/20/2025 | Listed for sale | $330,000+77.5%$135/sqft |
Source: CARMLS #25033367 Report a problem | ||
| 10/21/2015 | Sold | $185,900-2.1%$76/sqft |
Source: Agent Provided Report a problem | ||
| 9/13/2015 | Pending sale | $189,900$78/sqft |
Source: Baxley-Penfield-Moudy Realtors #15020491 Report a problem | ||
| 8/3/2015 | Price change | $189,900-2.6%$78/sqft |
Source: Baxley-Penfield-Moudy Realtors #15020491 Report a problem | ||
| 7/21/2015 | Price change | $194,900-2.5%$80/sqft |
Source: Baxley-Penfield-Moudy Realtors #15020491 Report a problem | ||
| 7/15/2015 | Listed for sale | $199,900$82/sqft |
Source: Baxley-Penfield-Moudy Realtors #15020491 Report a problem | ||
Public tax history
| Year | Property taxes | Tax assessment |
|---|---|---|
| 2025 | $1,733 -1.7% | $42,320 |
| 2024 | $1,764 +1.3% | $42,320 +4.5% |
| 2023 | $1,741 +6% | $40,480 +4.8% |
| 2022 | $1,642 +5.7% | $38,640 +5% |
| 2021 | $1,553 | $36,800 |
| 2020 | $1,553 | $36,800 |
| 2019 | $1,553 -1.6% | $36,800 |
| 2018 | $1,578 +2.8% | $36,800 |
| 2017 | $1,536 | $36,800 +7.4% |
| 2016 | $1,536 +16.1% | $34,280 |
| 2015 | $1,323 | $34,280 |
| 2014 | $1,323 -20.9% | $34,280 |
| 2013 | $1,673 | $34,280 |
| 2012 | -- | $34,280 +4.6% |
| 2011 | -- | $32,780 |
| 2010 | -- | $32,780 |
| 2009 | -- | $32,780 +20.5% |
| 2008 | -- | $27,210 |
| 2007 | -- | $27,210 |
| 2006 | $790 | $27,210 +13% |
| 2005 | -- | $24,070 |
| 2004 | -- | $24,070 +3.2% |
| 2003 | $663 -26.1% | $23,320 -48.2% |
| 2001 | $897 | $45,050 |
Find assessor info on the county website
Neighborhood: 72022
Nearby homes
- $290,2003 bd3 ba2.4k sqft1902 Niki Ct, Bryant, AR 72022Off Market
- $213,300-- bd2 ba1.4k sqft609 Holly Lynn Dr, Bryant, AR 72022Off Market
- $272,700-- bd2 ba2k sqft1908 Niki Ct, Bryant, AR 72022Off Market
- $42,000-- bd-- ba-- sqft1908 Niki Ct, Bryant, AR 72022Off Market
- $274,0004 bd2 ba2k sqft608 Holly Lynn Dr, Bryant, AR 72022Off Market
- $225,0003 bd2 ba1.8k sqft612 Holly Lynn Dr, Bryant, AR 72022Sold
- $243,000-- bd2 ba1.7k sqft604 Holly Lynn Dr, Bryant, AR 72022Off Market
- $327,5004 bd4 ba2.6k sqft701 Holly Lynn Dr, Bryant, AR 72022Off Market
Nearby schools
GreatSchools rating
- 9/10Bryant Elementary SchoolGrades: PK-5Distance: 0.8 mi
- 7/10Bryant Middle SchoolGrades: 6-7Distance: 0.8 mi
- 5/10Bryant High SchoolGrades: 9-12Distance: 0.8 mi


Get pre-qualified for a loan
At Zillow Home Loans, we can pre-qualify you in as little as 5 minutes with no impact to your credit score.An equal housing lender. NMLS #10287.
Sell for more on Zillow
Get a Zillow Showcase℠ listing at no additional cost and you could sell for .
$333,700
2% more
+$6,674
With Zillow Showcase(estimated)
$340,374
- Arkansas
- Saline County
- Bryant
- 72022
- 607 Holly Lynn Dr
Nearby cities
Nearby zip codes
Other Bryant Topics
