Nestled in the heart of eastern Bay Village, this darling 4-bedroom, 2-bath cottage-style bungalow is brimming with charm and endless possibilities. From the inviting curb appeal to the warm, welcoming interior, this home is ready for your personal touch.
Enjoy peaceful mornings or summer evenings on the screened porch overlooking the deep, private backyard—an ideal setting for gardening, entertaining, or simply relaxing. The detached garage includes an attached potting shed, perfect for gardeners, hobbyists, or extra storage. The lower level is a delightful retro retreat featuring a knotty pine recreation room complete with a wet bar and cozy fireplace, creating the perfect space for game nights, holiday gatherings, or nostalgic entertaining. The location is equally exceptional. Just a short walk to Bradstreet Pier and the shores of Lake Erie, you'll enjoy spectacular sunsets, fishing, waterfront strolls, and the peaceful beauty that makes Bay Village one of the area's most sought-after communities. A rare opportunity to create your dream home in an unbeatable lakeside neighborhood.
Pending
Price cut: $54K (7/24)
$325,000
607 Humiston Dr, Bay Village, OH 44140
4beds
2,215sqft
Single Family Residence
Built in 1939
8,507 Square Feet Lot
$-- Zestimate®
$147/sqft
$-- HOA
What's special
Inviting curb appealWarm welcoming interiorWet barKnotty pine recreation roomCozy fireplaceDeep private backyard
- 43 days |
- 3,886 |
- 213 |
Zillow last checked:
Listing updated:
Listed by:
Gregg M Wasilko 440-521-1757 greggwasilko@howardhanna.com,
Howard Hanna
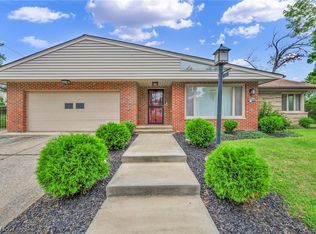
Source: MLS Now,MLS#: 5226176Originating MLS: Akron Cleveland Association of REALTORS
Facts & features
Interior
Bedrooms & bathrooms
- Bedrooms: 4
- Bathrooms: 2
- Full bathrooms: 2
- Main level bathrooms: 1
- Main level bedrooms: 2
Bedroom
- Description: Flooring: Wood
- Level: First
- Dimensions: 10 x 11
Bedroom
- Description: Flooring: Wood
- Level: First
- Dimensions: 12.5 x 10
Bedroom
- Description: Flooring: Carpet
- Level: Second
- Dimensions: 23 x 16.5
Bedroom
- Description: Flooring: Carpet
- Level: Second
- Dimensions: 23 x 15
Bathroom
- Level: First
- Dimensions: 7 x 5
Bathroom
- Level: Second
- Dimensions: 8 x 5
Dining room
- Description: Flooring: Tile
- Level: First
- Dimensions: 10 x 10
Kitchen
- Description: Flooring: Tile
- Level: First
- Dimensions: 11.5 x 10
Living room
- Description: Flooring: Wood
- Level: First
- Dimensions: 13.5 x 17
Recreation
- Description: Flooring: Linoleum
- Features: Fireplace
- Level: Lower
- Dimensions: 17 x 26
Sunroom
- Level: First
- Dimensions: 11 x 10
Utility room
- Level: Lower
- Dimensions: 17 x 26
Heating
- Forced Air
Cooling
- Central Air
Appliances
- Included: Dryer, Dishwasher, Microwave, Range, Refrigerator, Washer
Features
- Basement: Full,Partially Finished
- Number of fireplaces: 1
Interior area
- Total structure area: 2,215
- Total interior livable area: 2,215 sqft
- Finished area above ground: 1,329
- Finished area below ground: 886
Video & virtual tour
Property
Parking
- Parking features: Driveway, Detached, Garage
- Garage spaces: 1
Features
- Levels: Two
- Stories: 2
- Patio & porch: Enclosed, Patio, Porch
Lot
- Size: 8,507 Square Feet
Details
- Parcel number: 20428029
Construction
Type & style
- Home type: SingleFamily
- Architectural style: Cape Cod
- Property subtype: Single Family Residence
Materials
- Aluminum Siding, Vinyl Siding
- Roof: Asphalt,Fiberglass
Condition
- Year built: 1939
Utilities & green energy
- Sewer: Public Sewer
- Water: Public
Community & HOA
Community
- Subdivision: Dover Golf Allotment
HOA
- Has HOA: No
Location
- Region: Bay Village
Financial & listing details
- Price per square foot: $147/sqft
- Tax assessed value: $269,200
- Annual tax amount: $5,717
- Date on market: 7/10/2026
- Cumulative days on market: 43 days
- Listing agreement: Exclusive Right To Sell
- Listing terms: Cash,Conventional,FHA,VA Loan
Estimated market value
Not available
Estimated sales range
Not available
Not available
Price history
| Date | Event | Price |
|---|---|---|
| 8/12/2026 | Pending sale | $325,000$147/sqft |
Source: MLS Now #5226176 Report a problem | ||
| 7/24/2026 | Price change | $325,000-14.2%$147/sqft |
Source: MLS Now #5226176 Report a problem | ||
| 7/17/2026 | Price change | $379,000-4.1%$171/sqft |
Source: MLS Now #5226176 Report a problem | ||
| 7/10/2026 | Listed for sale | $395,000$178/sqft |
Source: MLS Now #5226176 Report a problem | ||
Public tax history
| Year | Property taxes | Tax assessment |
|---|---|---|
| 2025 | $5,717 -0.1% | $94,220 |
| 2024 | $5,722 -2.3% | $94,220 +14.4% |
| 2023 | $5,857 -0.1% | $82,390 |
| 2022 | $5,863 +10.4% | $82,390 |
| 2021 | $5,313 +10.6% | $82,390 +20% |
| 2020 | $4,805 -12.3% | $68,640 |
| 2019 | $5,478 +17.5% | $68,640 |
| 2018 | $4,661 -0.1% | $68,640 +8.5% |
| 2017 | $4,663 +7.6% | $63,250 |
| 2016 | $4,333 | $63,250 |
| 2015 | $4,333 -31.9% | $63,250 +8% |
| 2014 | $6,362 +56.2% | $58,560 |
| 2013 | $4,074 +2.7% | $58,560 |
| 2012 | $3,965 -6.4% | $58,560 -5.7% |
| 2011 | $4,237 +2.5% | $62,130 |
| 2010 | $4,133 +8.1% | $62,130 |
| 2009 | $3,823 -0.1% | $62,130 -2% |
| 2008 | $3,828 +2% | $63,390 |
| 2007 | $3,752 -14.6% | $63,390 |
| 2006 | $4,396 +12.9% | $63,390 +11% |
| 2005 | $3,894 +2.1% | $57,130 |
| 2004 | $3,812 +1.6% | $57,130 |
| 2003 | $3,752 +14.9% | $57,130 +13.5% |
| 2002 | $3,266 -50.5% | $50,330 |
| 2001 | $6,598 | $50,330 |
| 2000 | $6,598 | $50,330 |
Find assessor info on the county website
Monthly payment
Est. payment
Payment breakdown
Explore the cost of this home by adjusting the details. Changes won't be saved.Climate risks
Neighborhood: 44140
Nearby schools
GreatSchools rating
- NANormandy Elementary SchoolGrades: K-2Distance: 2.4 mi
- 9/10Bay Middle SchoolGrades: 5-8Distance: 2.7 mi
- 9/10Bay High SchoolGrades: 9-12Distance: 3.7 mi
Schools provided by the listing agent
- District: Bay Village CSD - 1801
Source: MLS Now. This data may not be complete. We recommend contacting the local school district to confirm school assignments for this home.
- $315,0003 bd1 ba1.4k sqft619 Humiston Dr, Bay Village, OH 44140Off Market
- $383,0003 bd2 ba1.7k sqft603 Humiston Dr, Bay Village, OH 44140Off Market
- $360,1003 bd2 ba1.6k sqft44 Pond Dr #44, Rocky River, OH 44116Off Market
- $361,1004 bd1 ba1.9k sqft621 Humiston Dr, Bay Village, OH 44140Off Market
- $535,8003 bd1 ba2.5k sqft587 Humiston Dr, Bay Village, OH 44140Off Market
- $343,4003 bd2 ba1.6k sqft43 Pond Dr #43, Rocky River, OH 44116Off Market
- $319,0003 bd3 ba1.9k sqft45 Pond Dr #45, Rocky River, OH 44116Sold
- $245,0003 bd2 ba1.6k sqft625 Humiston Dr, Bay Village, OH 44140Sold
A local agent can set up tours, give advice and negotiate with sellers.
Similar homes
- $359,9002 bd1 ba2k sqft24303 Lake Rd, Bay Village, OH 44140For Sale
 MLS ID #5236350, Mark G Fetterman, RE/MAX Transitions. MLS Now
 - $345,5003 bd1 ba1.6k sqft449 Dover Center Rd, Bay Village, OH 44140For Sale
 MLS ID #5212033, Michael Atkinson, RE/MAX Real Estate Group. MLS Now
 - $319,9003 bd2 ba1.4k sqft4188 W 219th St, Fairview Park, OH 44126For Sale
 MLS ID #5233550, Jessica L Ivans, Keller Williams Greater Metropolitan. MLS Now
 - $315,0004 bd2 ba1.8k sqft889 Grayton Rd, Berea, OH 44017For Sale
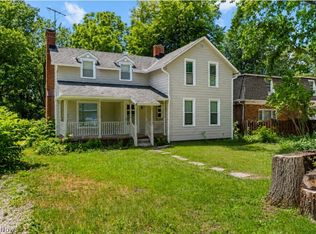 MLS ID #5220009, Joshua Janus, Key Realty. MLS Now
 - $300,0004 bd2 ba1.7k sqft7750 Lewis Rd, Olmsted Falls, OH 44138For SaleMLS ID #5221264, Katy Boscia, Berkshire Hathaway HomeServices Professional Realty. MLS Now
- $310,0003 bd1 ba1.8k sqft16317 Clifton Blvd, Lakewood, OH 44107For SaleMLS ID #5235813, Tim P Damiano, Real of Ohio. MLS Now
- $310,0003 bd2 ba1.8k sqft3757 W 178th St, Cleveland, OH 44111For SaleMLS ID #5230066, Andrea Dorfmeyer, Coldwell Banker Schmidt Realty. MLS Now
- $299,0004 bd3 ba1.6k sqft1224 Chase Ave, Lakewood, OH 44107For SaleMLS ID #5231578, James Haffey Jr., McDowell Homes Real Estate Services. MLS Now
- $325,0004 bd2 ba3k sqft3953 W 160th St, Cleveland, OH 44111For SaleMLS ID #5230821, Hannah Ropelewski, Real of Ohio. MLS Now
- $325,0003 bd2 ba1.9k sqft9371 Avery Rd, Broadview Heights, OH 44147For SaleMLS ID #5235162, Randy S Hull, McDowell Homes Real Estate Services. MLS Now
- $274,0003 bd1 ba1.4k sqft4089 W 229th St, Fairview Park, OH 44126For SaleMLS ID #5231401, Mathew P Chase, Keller Williams Greater Metropolitan. MLS Now
- $350,0004 bd2 ba1.9k sqft17476 Shaw Ave, Lakewood, OH 44107For SaleMLS ID #5235955, Joe Vaccaro, EXP Realty, LLC.. MLS Now
- $325,0003 bd3 ba2k sqft4589 S Hills Dr, Cleveland, OH 44109For SaleMLS ID #5235184, Lindsey Rose, Real of Ohio. MLS Now
- $429,9003 bd2 ba2.7k sqft1822 Donna Dr, Westlake, OH 44145For SaleMLS ID #5233618, Mary Frances Weir, RE/MAX Crossroads Properties. MLS Now
- $350,0004 bd2 ba2.1k sqft2029 Elbur Ave, Lakewood, OH 44107For SaleMLS ID #5235801, Jeremy P Ols, Keller Williams Greater Metropolitan. MLS Now
- $384,9003 bd2 ba2.4k sqft2675 W Ridgewood Dr, Parma, OH 44134For SaleMLS ID #5238769, Chase Westphal, RE/MAX Above & Beyond. MLS Now
- $369,9003 bd2 ba2.9k sqft26815 Butternut Ridge Rd, North Olmsted, OH 44070For SaleMLS ID #5228488, Darren T Mancuso, EXP Realty, LLC.. MLS Now
- $325,0004 bd3 ba2k sqft3648 Norwood Rd, Shaker Heights, OH 44122For SaleMLS ID #5231554, Bob Cugini, Keller Williams Living. MLS Now
- $375,0004 bd2 ba1.8k sqft2223 Carabel Ave, Lakewood, OH 44107For SaleMLS ID #5219681, Linas K Muliolis, Century 21 Homestar. MLS Now
- $285,0004 bd2 ba2.3k sqft14602 Mitchell Ave, Cleveland, OH 44111For SaleMLS ID #5235202, Regina L Thompson, Berkshire Hathaway HomeServices Lucien Realty. MLS Now
