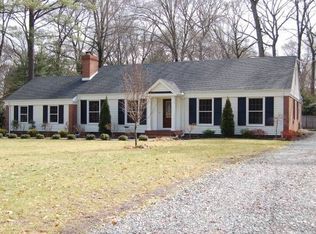
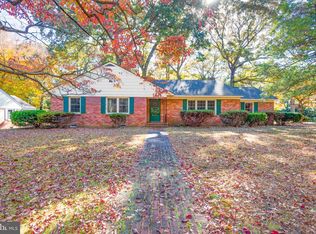
This rare find stately home in Tony Tank is now for sale. Custom-built by Don Patterson, it showcases top-notch craftsmanship in its details, materials, and design. Situated on 1.15 acres, the property features a private backyard with brick pathways, a large patio, an established Koi Pond, mature trees, a gardener's shed, and an additional outbuilding with a kitchenette and half bathroom. The front yard boasts mature trees, lush landscaping, and a semi-circular stone driveway with ample parking. Inside the home, hardwood flooring extends throughout the foyer, living room, dining room, family room, staircases, upper-level bedrooms, and hallways. The formal living room features a wood-burning fireplace, while the dining room leads to an eat-in kitchen with abundant cabinet space, a lighted butler's pantry, and a great room with multiple windows and tile flooring. The kitchen also connects to a family room with a wood-burning fireplace, custom built-in shelving, and a second staircase to an upper-level bedroom. A bonus room with custom built-in cabinets and a door to the backyard patio can also be converted to a bedroom, a half bathroom, and a large laundry room with ample storage complete the main floor. Upstairs, the home has four bedrooms, two of which feature wood-burning fireplaces and wood paneling. The primary bedroom includes an ensuite bathroom, walk-in closet, deep window seats with cushions, built-in cabinetry, and a wood-burning fireplace. A walk-up attic offers generous storage space. The backyard outbuilding, currently used as an exercise room, includes a kitchenette, half bathroom, built-in shelving, and luxury plank wood flooring. It can easily be converted into an office, game room, library, or guest house. This unique home combines elegance, functionality, and luxury, making it a rare find in Tony Tank. Make your appointment today!
Sold for $730,000
Zillow last checked:
Listing updated:
Bought with:
Holly Campbell, 631891
Coldwell Banker Realty
Source: Bright MLS,MLS#: MDWC2014286
Price history
| Date | Event | Price |
|---|---|---|
| 9/6/2024 | Sold | $730,000$186/sqft |
Source:  Bright MLS #MDWC2014286 Report a problem Bright MLS #MDWC2014286 Report a problem | ||
| 8/31/2024 | Pending sale | $730,000$186/sqft |
Source: Bright MLS #MDWC2014286 Report a problem | ||
| 7/24/2024 | Contingent | $730,000$186/sqft |
Source: Bright MLS #MDWC2014286 Report a problem | ||
| 7/24/2024 | Price change | $730,000+5%$186/sqft |
Source: Bright MLS #MDWC2014286 Report a problem | ||
| 7/18/2024 | Listed for sale | $695,000+11.2%$177/sqft |
Source: Bright MLS #MDWC2014286 Report a problem | ||
| 11/5/2008 | Listing removed | $624,900+4.2%$159/sqft |
Source: Homes.com #443721 Report a problem | ||
| 6/25/2008 | Sold | $600,000-4%$153/sqft |
Source: Public Record Report a problem | ||
| 5/6/2008 | Listed for sale | $624,900+62.3%$159/sqft |
Source: NCI #443721 Report a problem | ||
| 9/2/1998 | Sold | $385,000$98/sqft |
Source: Public Record Report a problem | ||

Get a cash offer in 3 minutes
Find out how much your home could sell for in as little as 3 minutes with a no-obligation cash offer.
Estimated market value
$793,500
