Skip main navigation
Off market
  • $473,600

    607 Ironwood Ave, Oswego, IL 60543

    3beds
    2,403sqft
    SingleFamily
    Built in 2021
    10,018 Square Feet Lot
    $473,600 Zestimate®
    $197/sqft
    $3,338 Estimated rent

    Home value

    $473,600

    $450,000 - $497,000

    $3,338/mo

    Zestimate® history
    Loading
    Loading...

    Owner options

    List your home for rent

    $3,338/mo

    Rent Zestimate®

    Find your next renter with Zillow Rental Manager. Plus, with online applications, you can quickly screen prospective tenants – for free.

    Learn more

    $3,338/mo

    Rent Zestimate®

    Refinance and save

    $3,536/mo

    Est. payment

    Refinancing to a lower rate could help reduce your monthly payments and save thousands over the life of the loan.

    See today's rates

    $3,536/mo

    Est. payment

    Explore your selling options

    Work with a Zillow partner agent

    Leverage their expertise and Zillow's premium Showcase listings to get your home seen by more buyers.

    Get started

    List with your own agent

    Get your home in front of millions of buyers by listing it on Zillow.

    Learn how to do it

    Sell it yourself

    Take full control of how buyers see your home on Zillow by listing For Sale by Owner (FSBO).

    List your home

    What's special

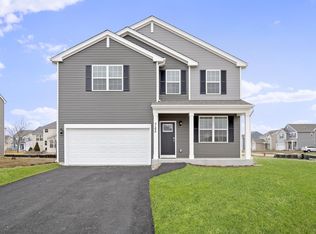
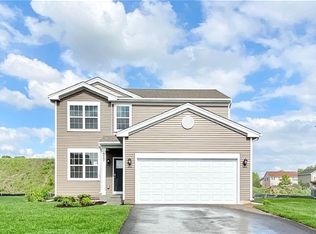
    This home welcomes you its Western Exposure and decorative brick detail that makes enjoying the neighborhood a favorite pastime! The Dearborn is just over 2400 sq. ft, featuring 3 large bedrooms, spacious loft, 2.5 baths, 9 foot first floor ceilings, a 2-car garage and a full unfinished basement. The Flex-Room right off the front door is perfect for an office space or a sitting room, great for entertaining guests. The Kitchen is light and bright with White quartz countertops and Whirlpool stainless steel appliances. Plenty of storage with large island that overhangs for stools, breakfast bar, and walk-in pantry. The inviting open-concept floor plan flows effortlessly to the family room, making it perfect for entertaining. Head upstairs to your cozy loft!! The Bedroom suite is generously sized with 2 walk-in closets and another wall closet! Private bath with dual sink vanity that has plenty of bath storage space, and large walk in shower. Secondary bathroom upstairs for additional bedrooms features double bowl sink and privacy door between vanity and bathroom/shower area. Your new laundry room is located on the 2nd floor!! Professionally landscaped with fully sodded homesite. This home INCLUDES Smart Home Technology with Skybell video door bell, Honeywell Smart Zwave thermostat, Kwikset Zwave entry locks and Qolsys IQ2 home control panel!! Seamlessly connect your smart-home devices using WiFi, Z-Wave, Bluetooth and even cellular signals. **1 year builder warranty, 2-year mechanical warranty, 10 year structural warranty** **Photos of a similar DEARBORN model** **Elevation A**

    This property is off market, which means it's not currently listed for sale or rent on Zillow. This may be different from what's available on other websites or public sources.

    Facts & features

    Interior

    Bedrooms & bathrooms
    • Bedrooms: 3
    • Bathrooms: 3
    • Full bathrooms: 2
    • 1/2 bathrooms: 1
    Interior area
    • Total interior livable area: 2,403 sqft

    Property

    Lot
    • Size: 10,018 Square Feet
    Details
    • Parcel number: 0321377004

    Construction

    Type & style
    • Home type: SingleFamily
    Condition
    • Year built: 2021

    Community & HOA

    HOA
    • Has HOA: Yes
    • HOA fee: $33 monthly
    Location
    • Region: Oswego

    Financial & listing details

    • Price per square foot: $197/sqft
    • Tax assessed value: $383,208
    • Annual tax amount: $9,796

    Price history

    DateEventPrice
    1/14/2022Sold$384,990$160/sqft
    Source: MRED as distributed by MLS GRID #11277119 Report a problem
    11/30/2021Pending sale$384,990$160/sqft
    Source: RE/MAX International #11277119 Report a problem
    11/30/2021Contingent$384,990$160/sqft
    Source: MRED as distributed by MLS GRID #11277119 Report a problem
    10/12/2021Price change$384,990-1.3%$160/sqft
    Source: DR Horton Report a problem
    9/9/2021Price change$389,990-0.8%$162/sqft
    Source: DR Horton Report a problem
    8/7/2021Listed for sale$393,240$164/sqft
    Source: DR Horton Report a problem

    Public tax history

    YearProperty taxesTax assessment
    2024$9,796 +1.6%$127,736 +10%
    2023$9,645 +19.9%$116,124 +22.4%
    2022$8,045 $94,878 +451700%
    2021-- $21
    2020-- $21
    2019-- $21 +5%
    2018-- $20 +11.1%
    2017-- $18 +5.9%
    2016-- $17 +6.3%
    2015-- $16 +6.7%
    2014-- $15
    2013-- $15 -6.3%
    2012-- $16 -11.1%
    2011-- $18 -96.7%
    2010-- $538 -4.9%
    2009-- $566
    2008-- $566
    2007-- $566
    2006$42 $566 -6.8%
    2005-- $607 -7.6%
    2004$50 $657
    Find assessor info on the county website

    Neighborhood: Ashcroft

    Nearby schools

    GreatSchools rating
    Schools provided by the listing agent
    • Elementary: Southbury Elementary School
    • Middle: Traughber Junior High School
    • High: Oswego High School
    • District: Community Unit School District 308

    Source: The MLS. This data may not be complete. We recommend contacting the local school district to confirm school assignments for this home.

    Get a cash offer in 3 minutes
    Find out how much your home could sell for in as little as 3 minutes with a no-obligation cash offer.
    Estimated market value
    $473,600
    Get a cash offer in 3 minutes
    Find out how much your home could sell for in as little as 3 minutes with a no-obligation cash offer.
    Estimated market value
    $473,600