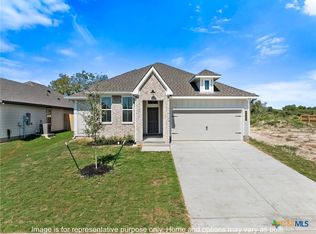
Upon entering this exceptional floor plan, you're immediately greeted with a high ceiling foyer. Walking into the open-concept kitchen and living room, you'll be stunned by the amount of space you have to gather. This three bedroom, two bath home has placed windows in the living room, primary bedroom, and dining room, crafting a home that is filled with natural light and charm. Granite countertops throughout and a large walk-in primary closet to top it all off and make this home exceptional.
Pending
$283,900
607 James Parker Cir, Killeen, TX 76542
3beds
1,613sqft
Single Family Residence
Built in 2026
5,662 Square Feet Lot
$-- Zestimate®
$176/sqft
$10/mo HOA
What's special
High ceiling foyerGranite countertops throughoutLarge walk-in primary closet
- 29 days |
- 24 |
- 2 |
Likely to sell faster than
Zillow last checked:
Listing updated:
Listed by:
Douglas French 254-831-9301,
Stylecraft Brokerage, LLC
Source: Central Texas MLS,MLS#: 619895 Originating MLS: Temple Belton Board of REALTORS
Originating MLS: Temple Belton Board of REALTORSFacts & features
Interior
Bedrooms & bathrooms
- Bedrooms: 3
- Bathrooms: 2
- Full bathrooms: 2
Primary bedroom
- Level: Main
- Dimensions: 12'10" x 16'7"
Bedroom 2
- Level: Main
- Dimensions: 11'9" x 10'7"
Bedroom 3
- Level: Main
- Dimensions: 10'7" x 12'
Dining room
- Level: Main
- Dimensions: 10'9" x 12'9"
Kitchen
- Level: Main
- Dimensions: 11' x 14'6"
Living room
- Level: Main
- Dimensions: 16'1" x 19'1"
Heating
- Electric
Cooling
- Electric
Appliances
- Included: Dishwasher, Electric Range, Electric Water Heater, Disposal, Microwave, Oven, Some Electric Appliances
- Laundry: Electric Dryer Hookup, Laundry in Utility Room, Laundry Room
Features
- Ceiling Fan(s), Double Vanity, Garden Tub/Roman Tub, Separate Shower, Granite Counters, Pantry
- Flooring: Carpet, Tile, Vinyl
- Attic: Access Only
- Has fireplace: No
- Fireplace features: None
Interior area
- Total interior livable area: 1,613 sqft
Video & virtual tour
Property
Parking
- Total spaces: 2
- Parking features: Attached, Garage
- Attached garage spaces: 2
Features
- Levels: One
- Stories: 1
- Patio & porch: Covered, Porch
- Exterior features: Porch
- Pool features: None
- Fencing: Back Yard,Wood
- Has view: Yes
- View description: None
- Body of water: None
Lot
- Size: 5,662 Square Feet
Details
- Parcel number: 515740
- Special conditions: Builder Owned
Construction
Type & style
- Home type: SingleFamily
- Architectural style: Traditional
- Property subtype: Single Family Residence
Materials
- Masonry
- Foundation: Slab
- Roof: Composition,Shingle
Condition
- Under Construction
- New construction: Yes
- Year built: 2026
Details
- Builder name: Stylecraft
Utilities & green energy
- Sewer: Public Sewer
- Water: Public
- Utilities for property: Trash Collection Public
Community & HOA
Community
- Features: None, Street Lights, Sidewalks
- Subdivision: Levy Crossing
HOA
- Has HOA: Yes
- HOA fee: $125 annually
Location
- Region: Killeen
Financial & listing details
- Price per square foot: $176/sqft
- Date on market: 7/16/2026
- Cumulative days on market: 30 days
- Listing agreement: Exclusive Right To Sell
- Listing terms: Cash,Conventional,FHA,VA Loan
Estimated market value
Not available
Estimated sales range
Not available
Not available
Price history
| Date | Event | Price |
|---|---|---|
| 7/21/2026 | Pending sale | $283,900$176/sqft |
Source:  Central Texas MLS #619895 Report a problem Central Texas MLS #619895 Report a problem | ||
| 7/10/2026 | Listed for sale | $283,900+0.4%$176/sqft |
Source:  Stylecraft Homes Report a problem Stylecraft Homes Report a problem | ||
| 4/23/2026 | Listing removed | $282,900$175/sqft |
Source: Stylecraft Homes Report a problem | ||
| 3/6/2026 | Price change | $282,900-3.7%$175/sqft |
Source: Stylecraft Homes Report a problem | ||
| 2/13/2026 | Listed for sale | $293,900$182/sqft |
Source: Stylecraft Homes Report a problem | ||
Public tax history
Tax history is unavailable.
Monthly payment
Est. payment
Payment breakdown
Explore the cost of this home by adjusting the details. Changes won't be saved.Climate risks
Neighborhood: 76542
Nearby schools
GreatSchools rating
- 5/10Saegert Elementary SchoolGrades: PK-5Distance: 1.8 mi
- 4/10Charles E. Patterson Middle SchoolGrades: 6-8Distance: 1.1 mi
- 6/10Chaparral High SchoolGrades: 9-12Distance: 3.2 mi
Schools provided by the listing agent
- District: Killeen ISD
Source: Central Texas MLS. This data may not be complete. We recommend contacting the local school district to confirm school assignments for this home.
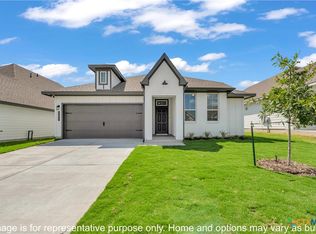
- $282,9004 bd2 ba1.6k sqft609 James Parker Cir, Killeen, TX 76542New Construction
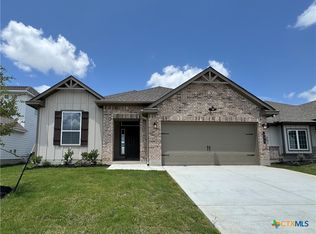
- $299,9004 bd3 ba2k sqft605 James Parker Cir, Killeen, TX 76542Pending
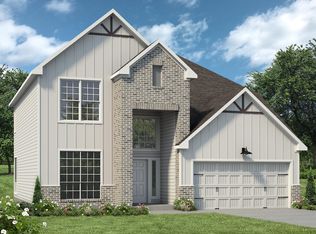
- $351,9004 bd3 ba2.5k sqft611 James Parker Cir, Killeen, TX 76542Off Market
- $--4 bd3 ba2.5k sqft603 James Parker Cir, Killeen, TX 76542Sold

- $296,8003 bd2 ba1.8k sqft608 James Parker Cir, Killeen, TX 76542Off Market
- $--3 bd2 ba1.2k sqft606 James Parker Cir, Killeen, TX 76542Sold
- $254,9003 bd2 ba1.4k sqft613 James Parker Cir, Killeen, TX 76542Pending
- $353,9004 bd3 ba2.5k sqft604 James Parker Cir, Killeen, TX 76542New Construction
A local agent can set up tours, give advice and negotiate with sellers.
A local lender can help you make sure your offer is ready when you are.
Similar homes
- $285,9003 bd2 ba1.6k sqft702 James Parker Cir, Killeen, TX 76542Active

 Central Texas MLS

 - $299,9003 bd3 ba1.8k sqft710 James Parker Cir, Killeen, TX 76542Active
 Central Texas MLS
 - $282,9004 bd2 ba1.6k sqft609 James Parker Cir, Killeen, TX 76542ActiveCentral Texas MLS
- $276,9003 bd2 ba1.5k sqft602 James Parker Cir, Killeen, TX 76542Active
 Central Texas MLS
 - from $282,9004 bd2 ba1.6k sqftThe 1651 Plan, Levy Crossing, Killeen, TX 76542New ConstructionStylecraft Homes
- from $251,9003 bd2 ba1.2k sqftThe 1262 Plan, Levy Crossing, Killeen, TX 76542New ConstructionStylecraft Homes
- $252,9003 bd2 ba1.2k sqft725 James Parker Cir, Killeen, TX 76542New ConstructionStylecraft Homes
- from $308,9004 bd3 ba2k sqftThe 2082 Plan, Levy Crossing, Killeen, TX 76542New ConstructionStylecraft Homes
- $289,4903 bd2 ba1.4k sqft9012 Chalk Maple Dr, Killeen, TX 76542ActiveCentral Texas MLS
- $265,4753 bd2 ba1.5k sqft1511 Cordus Jackson Jr Ln, Killeen, TX 76549ActiveCentral Texas MLS
- $264,4753 bd2 ba1.5k sqft1609 Cordus Jackson Jr Ln, Killeen, TX 76549ActiveCentral Texas MLS
- $281,9504 bd2 ba1.4k sqft9801 Maradon Cv, Killeen, TX 76542ActiveCentral Texas MLS
- $259,4753 bd2 ba1.4k sqft1509 Cordus Jackson Jr Ln, Killeen, TX 76549ActiveCentral Texas MLS
- $354,9503 bd2 ba1.8k sqft501 Avery St, Killeen, TX 76542ActiveCentral Texas MLS
- $300,1054 bd3 ba1.8k sqft418 Isham Dr, Killeen, TX 76542ActiveCentral Texas MLS
- from $285,9004 bd2 ba1.6k sqftThe 1651 Plan, The Reserve at Turnbo Ranch, Killeen, TX 76542New ConstructionStylecraft Homes
- $303,2554 bd2 ba1.8k sqft410 Isham Dr, Killeen, TX 76542Active
 Unlock MLS
 - $249,4753 bd2 ba1.2k sqft1407 Cordus Jackson Jr Ln, Killeen, TX 76549ActiveCentral Texas MLS
- $246,4753 bd2 ba1.2k sqft1507 Cordus Jackson Jr Ln, Killeen, TX 76549ActiveCentral Texas MLS
- $315,6494 bd2 ba1.6k sqft9102 Chalk Maple Dr, Killeen, TX 76542ActiveCentral Texas MLS
