Skip main navigation
Pending
  • Price cut: $6.4K (6/24)
    $273,500

    607 Keeneland Dr, Bardstown, KY 40004

    4beds
    1,790sqft
    : 
    $2,026/mo
    Get pre-qualified
    Single Family Residence
    Built in 1970
    0.42 Acres Lot
    $268,500 Zestimate®
    $153/sqft
    $-- HOA

    What's special

    Updated showerLarge patioFresh interior paintNew microwaveNew guttersOversized yardNew sliding doors
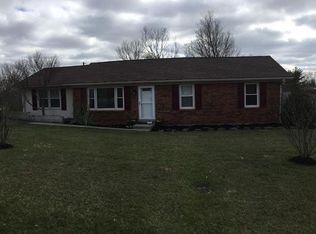
    Updated systems and generous outdoor space highlight this four-bedroom, two-bath home at 607 Keeneland Drive. Recent improvements include luxury vinyl plank flooring in the kitchen, living room, and hallway (2026), updated lighting and ceiling fans, and new HVAC units installed in 2024 and 2026. Additional updates include new gutters (2025), an updated shower (2025), new sliding doors (2025), fresh interior paint (2025), and new microwave (2026). The home also has a fully encapsulated crawlspace. Outside, the oversized yard offers a large patio and a concrete pad with a basketball goal, providing flexible space for recreation, entertaining, or relaxing at home. With major updates already completed, this move-in-ready property offers a comfortable layout, practical improvements, and a convenient setting for everyday living.
    98 days
    |
    33
    |
    0
    |

    Zillow last checked:

    Listing updated:

    Listed by:

    Selina Logue 502-777-9038,

    Christies International Real Estate Bluegrass

    Source: Imagine MLS,MLS#: 26011334MLS Logo

      Facts & features

      Interior

      Bedrooms & bathrooms
      • Bedrooms: 4
      • Bathrooms: 2
      • Full bathrooms: 2
      Primary bedroom
      • Level: First
      Bedroom 2
      • Level: First
      Bedroom 3
      • Level: First
      Bedroom 4
      • Level: First
      Primary bathroom
      • Level: First
      Bathroom 1
      • Level: First
      Kitchen
      • Level: First
      Living room
      • Level: First
      Heating
      • Electric, Heat Pump
      Cooling
      • Electric, Heat Pump
      Appliances
      • Included: Dryer, Dishwasher, Microwave, Refrigerator, Washer, Range
      • Laundry: Electric Dryer Hookup, Washer Hookup
      Features
      • Eat-in Kitchen, Walk-In Closet(s), Ceiling Fan(s)
      • Flooring: Ceramic Tile
      • Windows: Blinds
      • Has basement: No
      • Has fireplace: No
      Interior area
      • Total structure area: 1,790
      • Total interior livable area: 1,790 sqft
      • Finished area above ground: 1,790
      • Finished area below ground: 0

      Property

      Parking
      • Parking features: Driveway
      • Has uncovered spaces: Yes
      Features
      • Levels: One
      • Fencing: Chain Link,Other
      • Has view: Yes
      • View description: Neighborhood
      Lot
      • Size: 0.42 Acres
      Details
      • Additional structures: Shed(s)
      • Parcel number: 545E005001

      Construction

      Type & style
      • Home type: SingleFamily
      • Architectural style: Ranch
      • Property subtype: Single Family Residence
      Materials
      • Solid Masonry
      • Foundation: Other
      • Roof: Shingle
      Condition
      • Year built: 1970

      Utilities & green energy

      • Sewer: Public Sewer
      • Water: Public
      • Utilities for property: Electricity Connected, Sewer Connected, Water Connected

      Community & HOA

      Community
      • Subdivision: Rural
      HOA
      • Has HOA: No
      Location
      • Region: Bardstown

      Financial & listing details

      • Price per square foot: $153/sqft
      • Tax assessed value: $155,000
      • Date on market: 5/19/2026

        Estimated market value

        $268,500

        $255,000 - $282,000

        $1,754/mo

        Price history

        DateEventPrice
        7/22/2026Pending sale$273,500$153/sqft
        Source: Imagine MLS #26011334 Report a problem
        6/24/2026Price change$273,500-2.3%$153/sqft
        Source: Imagine MLS #26011334 Report a problem
        6/9/2026Price change$279,900-1.8%$156/sqft
        Source: Imagine MLS #26011334 Report a problem
        5/19/2026Listed for sale$285,000+83.9%$159/sqft
        Source: Imagine MLS #26011334 Report a problem
        5/13/2019Sold$155,000+4.8%$87/sqft
        Source: HKMLS #HK10046555 Report a problem
        3/24/2019Price change$147,900-1.3%$83/sqft
        Source: HARDINHOMES.COM #10046555 Report a problem
        2/28/2019Price change$149,900-2.6%$84/sqft
        Source: HARDINHOMES.COM #10046555 Report a problem
        2/25/2019Price change$153,900-1.3%$86/sqft
        Source: HARDINHOMES.COM #10046555 Report a problem
        2/8/2019Price change$155,900-2.5%$87/sqft
        Source: HARDINHOMES.COM #10046555 Report a problem
        1/20/2019Price change$159,900-3%$89/sqft
        Source: HARDINHOMES.COM #10046555 Report a problem
        1/10/2019Listed for sale$164,900+85.3%$92/sqft
        Source: HARDINHOMES.COM #10046555 Report a problem
        11/22/2010Sold$89,000$50/sqft
        Source: Public Record Report a problem

        Public tax history

        YearProperty taxesTax assessment
        2025-- $155,000
        2024$1,699 $155,000
        2023$1,699 -2%$155,000
        2022$1,734 -1.2%$155,000
        2021$1,755 +0.2%$155,000
        2020$1,752 +7.1%$155,000 +10.5%
        2019$1,637 +50.2%$140,300 +57.6%
        2018$1,089 +16.3%$89,000
        2017$936 $89,000
        2016$936 $89,000
        2015$936 $89,000
        2014$936 $89,000
        2012$936 $89,000 -20.3%
        2010-- $111,720
        Find assessor info on the county website

        Monthly payment

        Est. payment

        Payment breakdown

        Explore the cost of this home by adjusting the details. Changes won't be saved.
        All calculations are estimates and provided by Zillow, Inc. for informational purposes only. Actual amounts may vary.
        HOA fees may include property taxes on listings classified as Co-Ops. Contact the listing agent and/or owner for fee details.
        See how much you could borrow to make a competitive offer.

        Climate risks

        Neighborhood: 40004

        Getting around

        12 / 100
        Car-Dependent
        24 / 100
        Somewhat Bikeable

        Nearby schools

        GreatSchools rating
        Schools provided by the listing agent
        • Elementary: Foster Hts
        • Middle: Old Ky Home
        • High: Nelson Co

        Source: Imagine MLS. This data may not be complete. We recommend contacting the local school district to confirm school assignments for this home.

        A local agent can set up tours, give advice and negotiate with sellers.

        A local lender can help you make sure your offer is ready when you are.

        Browse local experts

        Similar homes