Welcome to 607 Kendall Crossing Drive, located in the resort-style community of Rivertown, this stunning 3-bedroom, 2.5-bath home offers a perfect blend of luxury and convenience. Just a short walk from the RiverClub, residents can enjoy amenities such as a café, game room, amphitheater, and a resort-style pool with stunning views of the St. Johns River. The nearby RiverHouse features two additional pools, a lap pool and a zero-entry pool with a water slide, as well as a gym, fitness room, tennis courts, basketball court, soccer field, and a beautiful gathering room complete with an outdoor fireplace. Weekends bring food trucks and farmers' markets for added enjoyment.
From the moment you arrive at this charming farmhouse-style home, you'll be captivated by the beautiful landscaping and unobstructed views of lush green spaces both in the front and side of the home. The light handscraped wood floors downstairs add a touch of elegance, and the flex space can be used as a sitting room or office. The heart of the home lies in the well-appointed kitchen, boasting high-end stainless appliances, including a Bosch refrigerator and dishwasher, and ample counter space. The kitchen island with sink overlooks the spacious family room, and just off the kitchen, you'll find a light and bright dining area that opens to the covered lanai with breathtaking views of the lake.
Key Features:
**Master Suite:** Spacious with great lake views, ensuite bathroom featuring dual vanity, walk-in shower, and large walk-in closet.
**Secondary Bedrooms:** Two generous-sized bedrooms upstairs with ample closet space, one with a walk-in closet.
**Bonus Room:** Features a large walk-in closet and fantastic views of the greenspace, with potential to be converted into a fourth bedroom.
**Laundry Room:** Located upstairs with top-of-the-line Whirlpool large capacity front-loading washer and dryer.
**Exterior:** Recently painted with long-lasting high quality paint.
Community Amenities:
**RiverClub:** Café, game room, amphitheater, resort-style pool, boardwalk, waterfront dining, Oasis pool, kayak launch, planned concerts.
**RiverHouse:** Clubhouse, tennis, pickleball, fitness center, yoga studio, two pools, corkscrew slide.
**Upcoming RiverLodge:** Slated for completion in summer '24, will feature a lazy river, pool, new gym, lake for kayaking, and more.
**Outdoor Activities:** Miles of interconnected trails and pathways for biking, walking, or running.
Rivertown is a master-planned community with amazing access and stunning views of the St. Johns River. With its variety of amenities and vibrant community life, Rivertown is a great place to call home!
Closed
$554,400
607 KENDALL CROSSING Drive, St. Johns, FL 32259
3beds
2,180sqft
Single Family Residence
Built in 2018
6,534 Square Feet Lot
$518,800 Zestimate®
$254/sqft
$3,204 Estimated rent
Home value
$518,800
$493,000 - $545,000
$3,204/mo
Zestimate® history
Owner options
List your home for rent
$3,204/mo
Rent Zestimate®
Find your next renter with Zillow Rental Manager. Plus, with online applications, you can quickly screen prospective tenants – for free.
$3,204/mo
Rent Zestimate®
Refinance and save
$3,709/mo
Est. payment
Refinancing to a lower rate could help reduce your monthly payments and save thousands over the life of the loan.
$3,709/mo
Est. payment
Explore your selling options
Work with a Zillow partner agent
Leverage their expertise and Zillow's premium Showcase listings to get your home seen by more buyers.
Get startedList with your own agent
Get your home in front of millions of buyers by listing it on Zillow.
Learn how to do itSell it yourself
Take full control of how buyers see your home on Zillow by listing For Sale by Owner (FSBO).
List your homeWhat's special
Zillow last checked:
Listing updated:
Listed by:
CINDY GAVIN 904-465-3397,
RE/MAX SPECIALISTS 904-260-4550
Bought with:
KELLER WILLIAMS JACKSONVILLE
Source: realMLS,MLS#: 2033518
Facts & features
Interior
Bedrooms & bathrooms
- Bedrooms: 3
- Bathrooms: 3
- Full bathrooms: 2
- 1/2 bathrooms: 1
Heating
- Central, Electric
Cooling
- Central Air, Electric
Appliances
- Included: Dishwasher, Disposal, Dryer, Electric Oven, Gas Cooktop, Gas Water Heater, Ice Maker, Microwave, Refrigerator, Tankless Water Heater, Washer, Water Softener Owned
- Laundry: In Unit
Features
- Breakfast Bar, Pantry, Primary Bathroom - Shower No Tub, Split Bedrooms, Walk-In Closet(s)
- Flooring: Carpet, Tile, Wood
Interior area
- Total interior livable area: 2,180 sqft
Property
Parking
- Total spaces: 2
- Parking features: Attached, Garage
- Attached garage spaces: 2
Features
- Stories: 2
- Patio & porch: Covered, Front Porch, Patio
- Has view: Yes
- View description: Pond
- Has water view: Yes
- Water view: Pond
- Waterfront features: Pond
Lot
- Size: 6,534 Square Feet
- Features: Sprinklers In Front, Sprinklers In Rear
Details
- Parcel number: 0007090050
- Zoning description: Single Family
Construction
Type & style
- Home type: SingleFamily
- Architectural style: Traditional
- Property subtype: Single Family Residence
Materials
- Fiber Cement
- Roof: Shingle
Condition
- New construction: No
- Year built: 2018
Utilities & green energy
- Sewer: Public Sewer
- Water: Public
- Utilities for property: Cable Available, Cable Connected, Electricity Connected, Natural Gas Available, Sewer Connected, Water Connected
Community & HOA
Community
- Security: Security System Owned, Smoke Detector(s)
- Subdivision: Rivertown
HOA
- Has HOA: Yes
- Amenities included: Pool, Basketball Court, Clubhouse, Dog Park, Fitness Center, Jogging Path, Maintenance Grounds, Park, Pickleball, Playground, Security, Tennis Court(s)
- HOA fee: $55 annually
Location
- Region: Saint Johns
Financial & listing details
- Price per square foot: $254/sqft
- Tax assessed value: $421,813
- Annual tax amount: $8,556
- Date on market: 6/25/2024
- Listing terms: Cash,Conventional,FHA,VA Loan
- Road surface type: Asphalt
Price history
| Date | Event | Price |
|---|---|---|
| 8/14/2024 | Sold | $554,400-2.7%$254/sqft |
Source:  realMLS #2033518 Report a problem realMLS #2033518 Report a problem | ||
| 7/15/2024 | Pending sale | $569,900$261/sqft |
Source: realMLS #2033518 Report a problem | ||
| 6/25/2024 | Listed for sale | $569,900+0.2%$261/sqft |
Source: realMLS #2033518 Report a problem | ||
| 12/5/2023 | Listing removed | $569,000$261/sqft |
Source: realMLS #1237040 Report a problem | ||
| 11/15/2023 | Price change | $569,000-1%$261/sqft |
Source: realMLS #1237040 Report a problem | ||
| 9/27/2023 | Price change | $575,000-1.7%$264/sqft |
Source: realMLS #1237040 Report a problem | ||
| 8/12/2023 | Price change | $585,000-2.5%$268/sqft |
Source: realMLS #1237040 Report a problem | ||
| 7/23/2023 | Price change | $599,900-2.5%$275/sqft |
Source: realMLS #1237040 Report a problem | ||
| 7/13/2023 | Listed for sale | $614,990+103.8%$282/sqft |
Source: realMLS #1237040 Report a problem | ||
| 4/30/2018 | Sold | $301,786$138/sqft |
Source: realMLS #916654 Report a problem | ||
Public tax history
| Year | Property taxes | Tax assessment |
|---|---|---|
| 2025 | $8,556 +63.9% | $421,813 +55.2% |
| 2024 | $5,220 +2.3% | $271,715 +3% |
| 2023 | $5,102 +2.1% | $263,801 +3% |
| 2022 | $4,997 +4.5% | $256,117 +3% |
| 2021 | $4,783 +3.8% | $248,657 +1.4% |
| 2020 | $4,609 -0.7% | $245,224 +2.3% |
| 2019 | $4,640 | $239,711 +3519.4% |
| 2018 | $4,640 | $6,623 |
Find assessor info on the county website
Neighborhood: 32259
Nearby homes
- $498,5004 bd2 ba2.3k sqft597 Kendall Crossing Dr, Saint Johns, FL 32259Off Market
- $427,9003 bd2 ba1.8k sqft625 Kendall Crossing Dr, Saint Johns, FL 32259Off Market
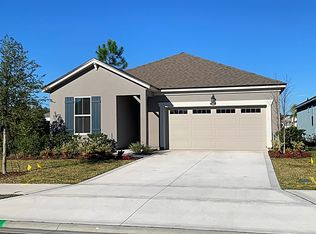
- $475,0004 bd2 ba2k sqft633 Kendall Crossing Dr, Saint Johns, FL 32259For Sale

- $984,700-- bd-- ba-- sqft457 Kendall Crossing Dr, Saint Johns, FL 32259Off Market
- $480,0004 bd2 ba2k sqft643 Kendall Crossing Dr, Saint Johns, FL 32259Sold
- $448,0003 bd2 ba1.6k sqft561 Kendall Crossing Dr, Saint Johns, FL 32259Sold
- $414,1003 bd2 ba1.6k sqft543 Kendall Crossing Dr., St. Johns, FL 32259Off Market
- $446,6007,405 Square Feet543 Kendall Crossing Dr, Saint Johns, FL 32259Off Market
Nearby schools
GreatSchools rating
- 10/10Trout Creek AcademyGrades: K-8Distance: 3.2 mi
- 7/10Bartram Trail High SchoolGrades: 8-12Distance: 2.3 mi
Schools provided by the listing agent
- Elementary: Freedom Crossing Academy
- Middle: Freedom Crossing Academy
- High: Bartram Trail
Source: realMLS. This data may not be complete. We recommend contacting the local school district to confirm school assignments for this home.
Get a cash offer in 3 minutes
Find out how much your home could sell for in as little as 3 minutes with a no-obligation cash offer.
Estimated market value
$518,800
Get a cash offer in 3 minutes
Find out how much your home could sell for in as little as 3 minutes with a no-obligation cash offer.
Estimated market value
$518,800
- Florida
- Saint Johns County
- Saint Johns
- 32259
- 607 KENDALL CROSSING Drive
Nearby cities
Nearby neighborhoods
Nearby zip codes
Other Saint Johns Topics
