Back on the market no fault of its own! Well maintained, move-in ready, and SO much to offer! This home is Scarborough built with original hardwood flooring throughout. Walking up you’ll notice the curb appeal featuring fresh exterior paint, a newly sodded front yard with mature, low maintenance landscaping surrounding you. The covered front porch has been updated with vinyl pillars and railings, as well as recessed lighting above the sitting area where you can relax day or night. Entering through the front door, you arrive in the foyer with the cozy living room stealing your attention featuring a custom faux fireplace with a mantel and hardwired wall sconces. The foyer area also features stairs leading up to the second floor and the family room area is off to your right. The fresh paint throughout, new Pella windows and crown molding really add in that extra WOW! Following the family room is the dining room with updated farmhouse style chandelier and a large window with views of the side yard. Off the dining room is the newly renovated kitchen with stunning quartz counter tops, tile backsplash, undermount sink, soft close white shaker cabinets featuring under cabinet lighting, and all new stainless-steel appliances. Following the kitchen is the half bathroom with newly tiled floors and bathroom vanity. The laundry room/utility room features built-in custom storage cabinets, wood counter/folding table, and a door leading to the rear yard. Next you have the family room and newly renovated bonus room. The second floor boasts 3 bedrooms and a full bathroom with updated subway tile, new vanity, and a shower/bath combo. Each bedroom has ceiling fans, and all bedrooms features a container store Elfa closet system. This home features a new 100 amp service panel, new tankless hot water heater, new 2 zone HVAC system, new roof, and new gutters! All you have to do is move your belongings! This home is located walking distance to downtown Haddonfield, 2 Miles from Cherry Hill Mall and nearby many retail stores and restaurants. Located only 15 minutes away from Old City Philadelphia. Don’t miss the opportunity to be the next owner of this conveniently located, low maintenance, home! Schedule your private tour today. Sale is subject to Sellers finding acceptable replacement housing.
Sold for $430,000
$430,000
607 Kings Hwy S, Cherry Hill, NJ 08034
3beds
1,687sqft
Single Family Residence
Built in 1960
8,999 Square Feet Lot
$506,300 Zestimate®
$255/sqft
$2,910 Estimated rent
Home value
$506,300
$481,000 - $532,000
$2,910/mo
Zestimate® history
Owner options
List your home for rent
$2,910/mo
Rent Zestimate®
Find your next renter with Zillow Rental Manager. Plus, with online applications, you can quickly screen prospective tenants – for free.
$2,910/mo
Rent Zestimate®
Refinance and save
$3,202/mo
Est. payment
Refinancing to a lower rate could help reduce your monthly payments and save thousands over the life of the loan.
$3,202/mo
Est. payment
Explore your selling options
Work with a Zillow partner agent
Leverage their expertise and Zillow's premium Showcase listings to get your home seen by more buyers.
Get startedList with your own agent
Get your home in front of millions of buyers by listing it on Zillow.
Learn how to do itSell it yourself
Take full control of how buyers see your home on Zillow by listing For Sale by Owner (FSBO).
List your homeWhat's special
Updated subway tileCovered front porchNewly renovated kitchenNew guttersNew roofFresh exterior paintNew vanity
Zillow last checked:
Listing updated:
Listed by:
Erin Vertolli 609-774-1744,
Collini Real Estate LLC
Bought with:
Bill Butler, 1753437
EXP Realty, LLC
Source: Bright MLS,MLS#: NJCD2049656
Facts & features
Interior
Bedrooms & bathrooms
- Bedrooms: 3
- Bathrooms: 2
- Full bathrooms: 1
- 1/2 bathrooms: 1
- Main level bathrooms: 1
Rooms
- Room types: Bonus Room
Basement
- Area: 0
Heating
- Forced Air, Natural Gas
Cooling
- Central Air, Electric
Appliances
- Included: Oven/Range - Gas, Stainless Steel Appliance(s), Tankless Water Heater, Gas Water Heater
Features
- Ceiling Fan(s), Crown Molding, Dining Area, Family Room Off Kitchen, Recessed Lighting, Dry Wall
- Flooring: Hardwood, Wood
- Doors: Storm Door(s)
- Has basement: No
- Has fireplace: No
Interior area
- Total structure area: 1,687
- Total interior livable area: 1,687 sqft
- Finished area above ground: 1,687
- Finished area below ground: 0
Property
Parking
- Parking features: Driveway, On Street
- Has uncovered spaces: Yes
Accessibility
- Accessibility features: None
Features
- Levels: Bi-Level,Two
- Stories: 2
- Pool features: None
Lot
- Size: 8,999 Square Feet
- Dimensions: 75.00 x 120.00
Details
- Additional structures: Above Grade, Below Grade
- Parcel number: 0900398 0100002
- Zoning: RES
- Special conditions: Standard
Construction
Type & style
- Home type: SingleFamily
- Property subtype: Single Family Residence
Materials
- Frame
- Foundation: Crawl Space
- Roof: Shingle
Condition
- Very Good
- New construction: No
- Year built: 1960
Utilities & green energy
- Sewer: Public Sewer
- Water: Public
- Utilities for property: Cable Connected, Phone, Cable
Community & HOA
Community
- Security: Security System
- Subdivision: None Available
HOA
- Has HOA: No
Location
- Region: Cherry Hill
- Municipality: CHERRY HILL TWP
Financial & listing details
- Price per square foot: $255/sqft
- Tax assessed value: $157,100
- Annual tax amount: $6,418
- Date on market: 6/17/2023
- Listing agreement: Exclusive Right To Sell
- Inclusions: Kitchen Island (pottery Barn)
- Exclusions: Washer & Dryer
- Ownership: Fee Simple
Price history
| Date | Event | Price |
|---|---|---|
| 9/12/2023 | Sold | $430,000$255/sqft |
Source:  Bright MLS #NJCD2049656 Report a problem Bright MLS #NJCD2049656 Report a problem | ||
| 7/30/2023 | Pending sale | $430,000$255/sqft |
Source: Bright MLS #NJCD2049656 Report a problem | ||
| 6/28/2023 | Listed for sale | $430,000$255/sqft |
Source: Bright MLS #NJCD2049656 Report a problem | ||
| 6/27/2023 | Pending sale | $430,000$255/sqft |
Source: Bright MLS #NJCD2049656 Report a problem | ||
| 6/17/2023 | Listed for sale | $430,000+59.9%$255/sqft |
Source: Bright MLS #NJCD2049656 Report a problem | ||
| 8/2/2006 | Sold | $269,000+28.1%$159/sqft |
Source: Public Record Report a problem | ||
| 3/21/2006 | Sold | $210,000$124/sqft |
Source: Public Record Report a problem | ||
Public tax history
| Year | Property taxes | Tax assessment |
|---|---|---|
| 2025 | $6,831 +7.8% | $157,100 +2.5% |
| 2024 | $6,336 -4% | $153,300 -2.4% |
| 2023 | $6,601 +2.8% | $157,100 |
| 2022 | $6,419 +0.9% | $157,100 |
| 2021 | $6,359 +0% | $157,100 |
| 2020 | $6,356 +0.2% | $157,100 |
| 2019 | $6,341 +1.4% | $157,100 |
| 2018 | $6,254 +1.3% | $157,100 |
| 2017 | $6,171 +1.6% | $157,100 |
| 2016 | $6,073 +1.1% | $157,100 |
| 2015 | $6,006 +2.1% | $157,100 |
| 2014 | $5,882 -11.2% | $157,100 |
| 2013 | $6,626 +2.3% | $157,100 +51.1% |
| 2012 | $6,476 +5.6% | $104,000 |
| 2011 | $6,132 +2.3% | $104,000 |
| 2010 | $5,997 +2.1% | $104,000 |
| 2009 | $5,875 | $104,000 |
| 2008 | -- | $104,000 |
| 2007 | -- | $104,000 |
| 2006 | -- | $104,000 |
| 2005 | -- | $104,000 |
| 2004 | -- | $104,000 |
| 2003 | -- | $104,000 |
| 2002 | -- | $104,000 |
Find assessor info on the county website
Neighborhood: Erlton-Ellisburg
Nearby homes
- $388,700-- bd-- ba1.5k sqft609 Kings Hwy S, Cherry Hill, NJ 08034Off Market
- $537,6004 bd2 ba2.2k sqft605 Kings Hwy S, Cherry Hill, NJ 08034Off Market

- $480,6003 bd2 ba1.5k sqft10 Caldwell Rd, Cherry Hill, NJ 08034Off Market
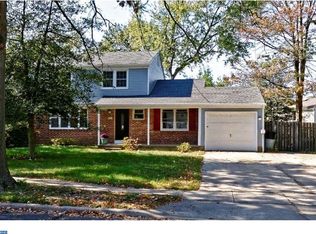
- $480,7003 bd2 ba1.7k sqft611 Kings Hwy S, Cherry Hill, NJ 08034Off Market
- $269,700-- bd-- ba768 sqft526 Kings Hwy S, Cherry Hill, NJ 08002Off Market
- $448,7003 bd2 ba1.5k sqft12 Caldwell Rd, Cherry Hill, NJ 08034Off Market
- $542,3003 bd2 ba1.4k sqft600 Kings Hwy S, Cherry Hill, NJ 08034Off Market
- $315,3002 bd1 ba732 sqft19 Shepherd Rd, Cherry Hill, NJ 08034Off Market
Nearby schools
GreatSchools rating
- NABarclay Early Childhood CenterGrades: PK-KDistance: 1.4 mi
- 7/10Rosa International Middle SchoolGrades: 6-8Distance: 1.7 mi
- 5/10Cherry Hill High-West High SchoolGrades: 9-12Distance: 1.5 mi
Schools provided by the listing agent
- District: Cherry Hill Township Public Schools
Source: Bright MLS. This data may not be complete. We recommend contacting the local school district to confirm school assignments for this home.
Get a cash offer in 3 minutes
Find out how much your home could sell for in as little as 3 minutes with a no-obligation cash offer.
Estimated market value
$506,300
Get a cash offer in 3 minutes
Find out how much your home could sell for in as little as 3 minutes with a no-obligation cash offer.
Estimated market value
$506,300
- New Jersey
- Camden County
- Cherry Hill
- 08034
- Erlton-Ellisburg
- 607 Kings Hwy S
Nearby cities
Nearby neighborhoods
Nearby zip codes
Other Cherry Hill Topics
