Skip main navigation
Sold for $410,000
  • $410,000

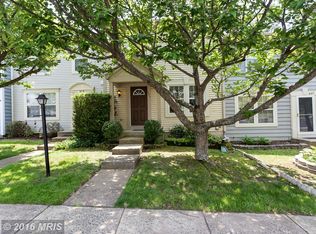
    607 Knollwood Ct, Stafford, VA 22554

    3beds
    1,760sqft
    Townhouse
    Built in 1990
    0 Square Feet Lot
    $410,000 Zestimate®
    $233/sqft
    $2,625 Estimated rent

    Home value

    $410,000

    $381,000 - $443,000

    $2,625/mo

    Zestimate® history
    Loading
    Loading...

    Owner options

    List your home for rent

    $2,625/mo

    Rent Zestimate®

    Find your next renter with Zillow Rental Manager. Plus, with online applications, you can quickly screen prospective tenants – for free.

    Learn more

    $2,625/mo

    Rent Zestimate®

    Refinance and save

    $2,554/mo

    Est. payment

    Refinancing to a lower rate could help reduce your monthly payments and save thousands over the life of the loan.

    See today's rates

    $2,554/mo

    Est. payment

    Explore your selling options

    Work with a Zillow partner agent

    Leverage their expertise and Zillow's premium Showcase listings to get your home seen by more buyers.

    Get started

    List with your own agent

    Get your home in front of millions of buyers by listing it on Zillow.

    Learn how to do it

    Sell it yourself

    Take full control of how buyers see your home on Zillow by listing For Sale by Owner (FSBO).

    List your home

    What's special

    Modern lightingBeautifully refreshed homeTwo dedicated parking spacesFreshly updated flooringNew air conditioning unitBrand-new refrigeratorPrivate and peaceful retreat
    Welcome home to 607 Knollwood Ct, a beautifully refreshed home where modern updates meet everyday ease. Step inside to a space that feels like new, featuring freshly updated flooring, crisp interior paint, and plush carpeting designed for comfort and style. The updated kitchen shines with a brand-new refrigerator, dishwasher, stove and modern lighting. A newly added full bathroom in the lower level enhances both functionality and appeal, while the new air conditioning unit ensures year-round comfort. Major system upgrades offer true peace of mind, including a new roof (2025), HVAC (2023), and water heater (2023)—allowing you to move in and enjoy without worry. Step outside to a tranquil rear yard backing to trees, creating a private and peaceful retreat. The property also includes two dedicated parking spaces and access to community amenities such as playground/tot lot. Updated, affordable, and truly move-in ready, 607 Knollwood Ct is ideal for first-time buyers or anyone seeking a thoughtfully updated home with lasting value. Schedule your showing today and experience the comfort and convenience for yourself.

    Zillow last checked:

    Listing updated:

    Listed by:

    Kendell Walker 571-606-4374,

    Redfin Corporation

    Bought with:

    Saesha Baniya, 0225265345

    Spring Hill Real Estate, LLC.

    Nishes Bhattarai, 0225220254

    Spring Hill Real Estate, LLC.

    Source: Bright MLS,MLS#: VAST2045666MLS Logo

    Facts & features

    Interior

    Bedrooms & bathrooms
    • Bedrooms: 3
    • Bathrooms: 4
    • Full bathrooms: 3
    • 1/2 bathrooms: 1
    • Main level bathrooms: 1
    Rooms
    • Room types: Primary Bedroom, Bedroom 2, Bedroom 3, Bathroom 2, Bathroom 3, Primary Bathroom, Half Bath
    Primary bedroom
    • Level: Upper
    Bedroom 2
    • Level: Upper
    Bedroom 3
    • Level: Upper
    Primary bathroom
    • Level: Upper
    Bathroom 2
    • Level: Upper
    Bathroom 3
    • Level: Lower
    Half bath
    • Level: Main
    Heating
    • Forced Air, Electric
    Cooling
    • Central Air, Electric
    Appliances
    • Included: Dishwasher, Disposal, Dryer, Washer, Refrigerator, Exhaust Fan, Oven/Range - Electric, Electric Water Heater
    • Laundry: Lower Level, Dryer In Unit, Has Laundry, Washer In Unit
    Features
    • Ceiling Fan(s), Family Room Off Kitchen, Eat-in Kitchen, Kitchen - Table Space, Recessed Lighting, Walk-In Closet(s)
    • Flooring: Carpet, Luxury Vinyl, Wood, Ceramic Tile
    • Doors: Six Panel, Sliding Glass
    • Basement: Finished,Heated,Interior Entry,Exterior Entry,Rear Entrance,Walk-Out Access,Windows
    • Has fireplace: No
    Interior area
    • Total structure area: 1,860
    • Total interior livable area: 1,760 sqft
    • Finished area above ground: 1,160
    • Finished area below ground: 600

    Property

    Parking
    • Total spaces: 2
    • Parking features: Parking Space Conveys, Paved, Assigned, Parking Lot
    • Details: Assigned Parking
    Accessibility
    • Accessibility features: None
    Features
    • Levels: Three
    • Stories: 3
    • Patio & porch: Deck
    • Pool features: None
    • Fencing: Full,Wood,Back Yard
    • Has view: Yes
    • View description: Trees/Woods
    Lot
    • Size: 0 Square Feet
    • Features: Backs to Trees, Rear Yard
    Details
    • Additional structures: Above Grade, Below Grade
    • Parcel number: 20V 139
    • Zoning: R2
    • Special conditions: Standard

    Construction

    Type & style
    • Home type: Townhouse
    • Architectural style: Traditional
    • Property subtype: Townhouse
    Materials
    • Aluminum Siding
    • Foundation: Other
    • Roof: Architectural Shingle
    Condition
    • New construction: No
    • Year built: 1990
    • Major remodel year: 2025

    Utilities & green energy

    • Sewer: Public Sewer
    • Water: Public

    Community & HOA

    Community
    • Subdivision: Highpointe
    HOA
    • Has HOA: Yes
    • Amenities included: Tot Lots/Playground
    • Services included: Common Area Maintenance, Snow Removal, Trash
    • HOA fee: $91 monthly
    • HOA name: HIGHPOINTE HOMEOWNER'S ASSOC.
    Location
    • Region: Stafford

    Financial & listing details

    • Price per square foot: $233/sqft
    • Tax assessed value: $338,200
    • Annual tax amount: $3,168
    • Date on market: 2/5/2026
    • Listing agreement: Exclusive Right To Sell
    • Listing terms: Cash,FHA,VA Loan,Conventional
    • Inclusions: Washer And Dryer Convey
    • Ownership: Fee Simple
    • Road surface type: Black Top

    Price history

    DateEventPrice
    4/1/2026Sold$410,000-1.2%$233/sqft
    Source: Bright MLS #VAST2045666 Report a problem
    2/24/2026Contingent$415,000$236/sqft
    Source: Bright MLS #VAST2045666 Report a problem
    2/5/2026Listed for sale$415,000+82900%$236/sqft
    Source: Bright MLS #VAST2045666 Report a problem
    2/4/2026Sold$500-99.9%
    Source: BHHS PenFed solds #eaef9025925095b70de7adb57628995e Report a problem
    1/17/2026Price change$399,900-2.5%$227/sqft
    Source: Bright MLS #VAST2044566 Report a problem
    1/7/2026Price change$410,000-1%$233/sqft
    Source: Bright MLS #VAST2044566 Report a problem
    1/1/2026Price change$414,000-0.2%$235/sqft
    Source: Bright MLS #VAST2044566 Report a problem
    12/18/2025Price change$414,9000%$236/sqft
    Source: Bright MLS #VAST2044566 Report a problem
    12/7/2025Listed for sale$415,000-0.7%$236/sqft
    Source: Bright MLS #VAST2044566 Report a problem
    12/1/2025Listing removed$418,000$238/sqft
    Source: Bright MLS #VAST2044008 Report a problem
    11/20/2025Price change$418,000-1.2%$238/sqft
    Source: Bright MLS #VAST2044008 Report a problem
    11/11/2025Price change$423,000-1.6%$240/sqft
    Source: Bright MLS #VAST2044008 Report a problem
    11/6/2025Listed for sale$430,000+28.4%$244/sqft
    Source: Bright MLS #VAST2044008 Report a problem
    5/4/2023Sold$335,000$190/sqft
    Source: Bright MLS #VAST2018608 Report a problem
    4/5/2023Pending sale$335,000$190/sqft
    Source: Bright MLS #VAST2018608 Report a problem
    4/4/2023Listing removed$335,000$190/sqft
    Source: Bright MLS #VAST2018608 Report a problem
    3/30/2023Listed for sale$335,000$190/sqft
    Source: Bright MLS #VAST2018608 Report a problem
    3/7/2023Contingent$335,000$190/sqft
    Source: Bright MLS #VAST2018608 Report a problem
    2/11/2023Listed for sale$335,000+19.6%$190/sqft
    Source: Bright MLS #VAST2018608 Report a problem
    6/23/2005Sold$280,000+60%$159/sqft
    Source: Public Record Report a problem
    1/30/2004Sold$175,000+47.2%$99/sqft
    Source: Public Record Report a problem
    4/25/2002Sold$118,900+11.1%$68/sqft
    Source: Public Record Report a problem
    7/12/2001Sold$107,000$61/sqft
    Source: Public Record Report a problem

    Public tax history

    YearProperty taxesTax assessment
    2025$3,124 +3.4%$338,200
    2024$3,022 +40.8%$338,200 +41.4%
    2023$2,146 +5.6%$239,100
    2022$2,032 +7.4%$239,100 +22.6%
    2021$1,892 $195,000
    2020$1,892 +3.6%$195,000 +7.9%
    2019$1,825 +2%$180,700
    2018$1,789 $180,700 +12.4%
    2017$1,789 +12.4%$160,700
    2016$1,591 $160,700 +16%
    2015-- $138,500
    2014-- $138,500 +11.2%
    2013-- $124,600
    2012-- $124,600 -4.2%
    2011-- $130,100
    2010-- $130,100 -40.5%
    2009-- $218,800
    2008-- $218,800 -14.7%
    2006-- $256,500
    2005-- $256,500 +82.2%
    2004-- $140,800 +56.4%
    2003-- $90,000
    2002-- $90,000 +2.9%
    2001-- $87,500
    2000-- $87,500
    Find assessor info on the county website

    Neighborhood: 22554

    Nearby schools

    GreatSchools rating
    Schools provided by the listing agent
    • Elementary: Kate Waller Barrett
    • Middle: H. H. Poole
    • High: North Stafford
    • District: Stafford County Public Schools

    Source: Bright MLS. This data may not be complete. We recommend contacting the local school district to confirm school assignments for this home.

    Get a cash offer in 3 minutes
    Find out how much your home could sell for in as little as 3 minutes with a no-obligation cash offer.
    Estimated market value
    $410,000
    Get a cash offer in 3 minutes
    Find out how much your home could sell for in as little as 3 minutes with a no-obligation cash offer.
    Estimated market value
    $410,000