Skip main navigation
Closed
  • $2,050,000

    607 Lake Ave, Wilmette, IL 60091

    5beds
    5,176sqft
    Single Family Residence
    Built in 2002
    7,950 Square Feet Lot
    $2,389,000 Zestimate®
    $396/sqft
    $7,909 Estimated rent

    Home value

    $2,389,000

    $2.25M - $2.56M

    $7,909/mo

    Zestimate® history
    Loading
    Loading...

    Owner options

    List your home for rent

    $7,909/mo

    Rent Zestimate®

    Find your next renter with Zillow Rental Manager. Plus, with online applications, you can quickly screen prospective tenants – for free.

    Learn more

    $7,909/mo

    Rent Zestimate®

    Refinance and save

    $12,066/mo

    Est. payment

    Refinancing to a lower rate could help reduce your monthly payments and save thousands over the life of the loan.

    See today's rates

    $12,066/mo

    Est. payment

    Explore your selling options

    Work with a Zillow partner agent

    Leverage their expertise and Zillow's premium Showcase listings to get your home seen by more buyers.

    Get started

    List with your own agent

    Get your home in front of millions of buyers by listing it on Zillow.

    Learn how to do it

    Sell it yourself

    Take full control of how buyers see your home on Zillow by listing For Sale by Owner (FSBO).

    List your home

    What's special

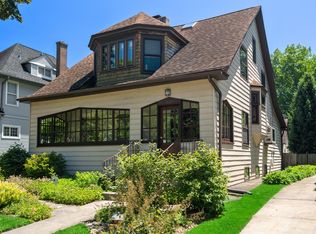
    Welcome to this newer construction gem in East Wilmette! Built in 2001 by a prominent local luxury builder, this home combines quality craftsmanship, an inviting layout, and impeccable curb appeal. Approach the home and you're greeted by a charming covered front porch featuring a picturesque porch swing. Step inside to discover a spacious dining room and separate formal living room with a gas fireplace and expansive windows on the first floor. Additionally, there's a cozy family room with second fireplace, a chef's kitchen with an eat-in area, island, office nook, and walk-in pantry, as well as a convenient powder room. Upstairs on the second floor, you'll find four generously sized bedrooms, including the primary suite. The primary suite impresses with two large walk-in closets and a full bathroom complete with a soaking tub, separate shower, and dual vanities. Ascend to the third floor via the main staircase and enjoy the newly renovated rooftop deck, perfect for relaxation and entertainment. This floor also offers ample storage space to complement its layout. The lower level is designed for entertainment and comfort, featuring a spacious room with high ceilings, a fifth bedroom with a full bathroom, a versatile bonus room ideal for an office, a sixth bedroom, and abundant storage options. Outside, the backyard beckons with a sizable brick paved patio that is ideal for gatherings. There's also a detached two-car garage with an adjacent concrete parking pad accommodating three additional vehicles.

    Zillow last checked:

    Listing updated:

    Listing courtesy of:

    Courtney Cook 773-655-3354,

    @properties Christie's International Real Estate

    Bought with:

    Kelly Maggio

    @properties Christie's International Real Estate

    Source: MRED as distributed by MLS GRID,MLS#: 12117087MLS Logo

    Facts & features

    Interior

    Bedrooms & bathrooms
    • Bedrooms: 5
    • Bathrooms: 5
    • Full bathrooms: 4
    • 1/2 bathrooms: 1
    Primary bedroom
    • Features: Flooring (Hardwood), Window Treatments (Curtains/Drapes), Bathroom (Full)
    • Level: Second
    • Area: 238 Square Feet
    • Dimensions: 17X14
    Bedroom 2
    • Features: Flooring (Hardwood), Window Treatments (Curtains/Drapes)
    • Level: Second
    • Area: 198 Square Feet
    • Dimensions: 18X11
    Bedroom 3
    • Features: Flooring (Other), Window Treatments (Curtains/Drapes)
    • Level: Second
    • Area: 154 Square Feet
    • Dimensions: 14X11
    Bedroom 4
    • Features: Flooring (Hardwood), Window Treatments (Curtains/Drapes)
    • Level: Second
    • Area: 168 Square Feet
    • Dimensions: 14X12
    Bedroom 5
    • Features: Flooring (Carpet)
    • Level: Basement
    • Area: 247 Square Feet
    • Dimensions: 19X13
    Breakfast room
    • Features: Flooring (Sustainable)
    • Level: Main
    • Area: 171 Square Feet
    • Dimensions: 19X9
    Dining room
    • Features: Flooring (Hardwood)
    • Level: Main
    • Area: 224 Square Feet
    • Dimensions: 16X14
    Family room
    • Features: Flooring (Hardwood)
    • Level: Main
    • Area: 322 Square Feet
    • Dimensions: 23X14
    Foyer
    • Features: Flooring (Hardwood)
    • Level: Main
    • Area: 189 Square Feet
    • Dimensions: 21X9
    Kitchen
    • Features: Kitchen (Eating Area-Table Space, Island, Pantry-Walk-in, Custom Cabinetry, Granite Counters, Updated Kitchen), Flooring (Hardwood)
    • Level: Main
    • Area: 238 Square Feet
    • Dimensions: 17X14
    Laundry
    • Features: Flooring (Other)
    • Level: Basement
    • Area: 104 Square Feet
    • Dimensions: 13X8
    Living room
    • Features: Flooring (Hardwood)
    • Level: Main
    • Area: 252 Square Feet
    • Dimensions: 18X14
    Mud room
    • Features: Flooring (Other)
    • Level: Main
    • Area: 70 Square Feet
    • Dimensions: 10X7
    Office
    • Features: Flooring (Carpet)
    • Level: Basement
    • Area: 169 Square Feet
    • Dimensions: 13X13
    Other
    • Features: Flooring (Other)
    • Level: Main
    • Area: 132 Square Feet
    • Dimensions: 22X6
    Heating
    • Natural Gas
    Cooling
    • Central Air
    Appliances
    • Included: Double Oven, Range, Microwave, Dishwasher, High End Refrigerator, Washer, Dryer, Disposal
    • Laundry: Laundry Chute
    Features
    • Walk-In Closet(s), Open Floorplan, Special Millwork, Separate Dining Room, Pantry
    • Flooring: Hardwood, Carpet
    • Windows: Screens, Drapes
    • Basement: Finished,Full
    • Attic: Interior Stair
    • Number of fireplaces: 2
    • Fireplace features: Gas Starter, Family Room, Living Room
    Interior area
    • Total structure area: 0
    • Total interior livable area: 5,176 sqft

    Property

    Parking
    • Total spaces: 5
    • Parking features: Off Alley, Garage Door Opener, On Site, Garage Owned, Detached, Owned, Garage
    • Garage spaces: 2
    • Has uncovered spaces: Yes
    Accessibility
    • Accessibility features: No Disability Access
    Features
    • Stories: 2
    • Patio & porch: Roof Deck, Patio, Deck
    Lot
    • Size: 7,950 sqft
    • Dimensions: 50X159
    Details
    • Parcel number: 05342030070000
    • Special conditions: List Broker Must Accompany

    Construction

    Type & style
    • Home type: SingleFamily
    • Architectural style: Traditional
    • Property subtype: Single Family Residence
    Materials
    • Vinyl Siding
    • Foundation: Concrete Perimeter
    • Roof: Asphalt
    Condition
    • New construction: No
    • Year built: 2002

    Utilities & green energy

    • Electric: 200+ Amp Service
    • Sewer: Public Sewer
    • Water: Public

    Community & neighborhood

    Community
    • Community features: Curbs, Sidewalks, Street Lights, Street Paved
    Location
    • Region: Wilmette

    HOA & financial

    HOA
    • Services included: None

    Other

    Other facts
    • Listing terms: Cash
    • Ownership: Fee Simple

    Price history

    DateEventPrice
    9/11/2024Sold$2,050,000+5.4%$396/sqft
    Source: MRED as distributed by MLS GRID #12117087 Report a problem
    8/12/2024Pending sale$1,945,000$376/sqft
    Source: MRED as distributed by MLS GRID #12117087 Report a problem
    7/28/2024Contingent$1,945,000$376/sqft
    Source: MRED as distributed by MLS GRID #12117087 Report a problem
    7/25/2024Listed for sale$1,945,000+72.9%$376/sqft
    Source: MRED as distributed by MLS GRID #12117087 Report a problem
    6/30/2011Sold$1,125,000-6.2%$217/sqft
    Source: MRED as distributed by MLS GRID #07707404 Report a problem
    3/9/2011Price change$1,199,000-2.4%$232/sqft
    Source: NRT Chicago #07707404 Report a problem
    2/5/2011Price change$1,229,000-3.9%$237/sqft
    Source: NRT Chicago #07707404 Report a problem
    1/13/2011Listed for sale$1,279,000+3.2%$247/sqft
    Source: NRT Chicago #07707404 Report a problem
    9/5/2001Sold$1,239,500+202.3%$239/sqft
    Source: Public Record Report a problem
    10/5/2000Sold$410,000$79/sqft
    Source: Public Record Report a problem

    Public tax history

    YearProperty taxesTax assessment
    2024-- $134,001 +0%
    2023$29,654 +5.7%$133,999
    2022$28,045 +11.3%$133,999 +33.6%
    2021$25,196 +1.4%$100,315
    2020$24,843 +3.1%$100,315 -8%
    2019$24,091 -6.4%$109,038 -2.4%
    2018$25,750 +2.8%$111,669
    2017$25,051 +1.6%$111,669 -3.7%
    2016$24,651 +2.1%$115,910 +16.1%
    2015$24,135 +1.6%$99,843
    2014$23,764 +4.8%$99,843
    2013$22,681 -2%$99,843 -8.7%
    2012$23,155 +8%$109,305
    2011$21,433 +3.5%$109,305
    2010$20,701 +13.1%$109,305 -4.5%
    2009$18,297 +6%$114,475 -5%
    2008$17,259 -9.3%$120,501 -12.5%
    2007$19,031 +20.2%$137,720 +52%
    2006$15,830 +2.7%$90,603
    2005$15,414 -35.6%$90,603 -36.5%
    2004$23,923 +106.7%$142,626 +127.3%
    2003$11,573 +0%$62,750
    2002$11,573 +48.4%$62,750 +90.8%
    2001$7,800 +4.4%$32,884 -17.8%
    2000$7,471 $40,005
    1999-- $40,005

    Find assessor info on the county website

    Neighborhood: 60091

    Nearby schools

    GreatSchools rating
    Schools provided by the listing agent
    • Elementary: Central Elementary School
    • Middle: Highcrest Middle School
    • High: New Trier Twp H.S. Northfield/Wi
    • District: 39

    Source: MRED as distributed by MLS GRID. This data may not be complete. We recommend contacting the local school district to confirm school assignments for this home.

    Get a cash offer in 3 minutes
    Find out how much your home could sell for in as little as 3 minutes with a no-obligation cash offer.
    Estimated market value
    $2,389,000
    Get a cash offer in 3 minutes
    Find out how much your home could sell for in as little as 3 minutes with a no-obligation cash offer.
    Estimated market value
    $2,389,000