This beautiful 2 bedroom, 2 baths, brick home with ceramic tile throughout offers the perfect combination of style and efficiency. The home is well maintained and it's ready to move in. Vaulted ceilings in the living and kitchen areas accented by cove lighting; granite countertops, and modern bathrooms featuring custom toe-kick lighting. Equipped with a premium reverse osmosis system and it includes a water softener. The screen room porch is another attractive addition. The garage floor has tile with built -in storage cabinets plus an included storage shed in the backyard. Professionally landscaped grounds with lovely greenery plants and four citruses' trees with a built-in irrigation system. This home has been meticulously being care for and ready for its next owners don't miss this one.
Sold
Price Unknown
607 Lake View Dr, Mission, TX 78572
2beds
1,382sqft
Single Family Residence, Residential
Built in 2016
6,342 Square Feet Lot
$210,100 Zestimate®
$--/sqft
$1,636 Estimated rent
Home value
$210,100
$185,000 - $237,000
$1,636/mo
Zestimate® history
Owner options
List your home for rent
$1,636/mo
Rent Zestimate®
Find your next renter with Zillow Rental Manager. Plus, with online applications, you can quickly screen prospective tenants – for free.
$1,636/mo
Rent Zestimate®
Refinance and save
Refinancing to a lower rate could help reduce your monthly payments and save thousands over the life of the loan.
Explore your selling options
Work with a Zillow partner agent
Leverage their expertise and Zillow's premium Showcase listings to get your home seen by more buyers.
Get startedList with your own agent
Get your home in front of millions of buyers by listing it on Zillow.
Learn how to do itSell it yourself
Take full control of how buyers see your home on Zillow by listing For Sale by Owner (FSBO).
List your homeWhat's special
Brick homeProfessionally landscaped groundsWater softenerCove lightingPremium reverse osmosis systemScreen room porchGranite countertops
Zillow last checked:
Listing updated:
Listed by:
Hermila (Mila) M. Villarreal 956-534-0761,
Star Realty Group, Llc
Source: Greater McAllen AOR,MLS#: 491750
Facts & features
Interior
Bedrooms & bathrooms
- Bedrooms: 2
- Bathrooms: 2
- Full bathrooms: 2
Dining room
- Description: Living Area(s): 1
Living room
- Description: Living Area(s): 1
Heating
- Has Heating (Unspecified Type)
Cooling
- Central Air, Electric
Appliances
- Included: Electric Water Heater, Water Heater (In Garage), Dishwasher, Dryer, Other, Oven-Microwave, Refrigerator, Stove/Range-Electric Smooth, Washer
- Laundry: In Garage
Features
- Granite Counters, Ceiling Fan(s), Walk-In Closet(s)
- Flooring: Tile
- Doors: Storm Door(s)
- Windows: Storm Window(s), Vertical Blinds
Interior area
- Total structure area: 1,382
- Total interior livable area: 1,382 sqft
Property
Parking
- Total spaces: 2
- Parking features: Attached, Garage Faces Front
- Attached garage spaces: 2
Features
- Patio & porch: Covered Patio, Patio Slab
- Exterior features: Mature Trees, Rock Yard, Sprinkler System
- Fencing: Landscaped,Wood
Lot
- Size: 6,342 Square Feet
- Features: Mature Trees, Professional Landscaping
Details
- Additional structures: Storage
- Parcel number: M31752A001003900
- Other equipment: 1 Year Warranty
Construction
Type & style
- Home type: SingleFamily
- Property subtype: Single Family Residence, Residential
Materials
- Brick, Wood Siding
- Foundation: Slab
- Roof: Composition
Condition
- New construction: No
- Year built: 2016
Utilities & green energy
- Sewer: Public Sewer
- Water: Public
- Utilities for property: Cable Available
Green energy
- Energy efficient items: Thermostat
Community & HOA
Community
- Features: Curbs, Street Lights
- Security: Smoke Detector(s)
- Subdivision: Meadow Creek Country Clb Ph 2a
HOA
- Has HOA: No
Location
- Region: Mission
Financial & listing details
- Tax assessed value: $222,673
- Annual tax amount: $5,721
- Date on market: 1/10/2026
- Road surface type: Paved
Price history
| Date | Event | Price |
|---|---|---|
| 6/16/2026 | Sold | -- |
Source: Greater McAllen AOR #491750 Report a problem | ||
| 3/18/2026 | Pending sale | $219,900$159/sqft |
Source: Greater McAllen AOR #491750 Report a problem | ||
| 2/24/2026 | Listed for sale | $219,900$159/sqft |
Source: Greater McAllen AOR #491750 Report a problem | ||
| 2/21/2026 | Pending sale | $219,900$159/sqft |
Source: Greater McAllen AOR #491750 Report a problem | ||
| 2/5/2026 | Price change | $219,900-5.2%$159/sqft |
Source: Greater McAllen AOR #491750 Report a problem | ||
| 1/10/2026 | Listed for sale | $232,000$168/sqft |
Source: Greater McAllen AOR #491750 Report a problem | ||
Public tax history
| Year | Property taxes | Tax assessment |
|---|---|---|
| 2025 | $5,300 +20% | $206,264 +20% |
| 2024 | $4,417 +0.5% | $171,887 -0.8% |
| 2023 | $4,393 +9.3% | $173,312 +9.8% |
| 2022 | $4,020 +16.8% | $157,868 +18.6% |
| 2021 | $3,440 | $133,081 +7.5% |
| 2020 | -- | $123,803 +11.8% |
| 2019 | $2,950 -3% | $110,763 |
| 2018 | $3,041 | $110,763 |
| 2017 | $3,041 +1648.4% | $110,763 +1666.3% |
| 2016 | $174 -66% | $6,271 -74.6% |
| 2015 | $511 | $24,730 +34% |
| 2014 | $511 | $18,452 -29.4% |
| 2013 | -- | $26,141 -15% |
| 2012 | -- | $30,754 +100% |
| 2011 | -- | $15,377 |
| 2010 | -- | $15,377 -10.2% |
| 2009 | -- | $17,121 |
| 2008 | -- | $17,121 |
| 2007 | -- | $17,121 +35.4% |
| 2006 | -- | $12,646 -18.6% |
| 2004 | -- | $15,535 +46% |
| 2003 | -- | $10,637 -6.2% |
| 2002 | -- | $11,335 -35% |
| 2001 | -- | $17,438 |
| 2000 | -- | $17,438 |
Find assessor info on the county website
Neighborhood: 78572
Nearby homes
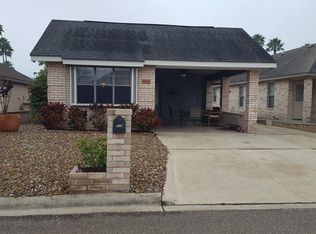
- $127,3002 bd2 ba967 sqft605 Lake View Dr, Mission, TX 78572Off Market
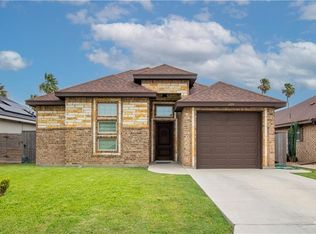
- $--3 bd2 ba1.3k sqft609 Lake View Dr, Mission, TX 78572Sold
- $172,8003 bd2 ba1.2k sqft603 Lake View Dr, Mission, TX 78572Off Market
- $218,2277,104 sqft611 Lake View Dr, Mission, TX 78572Off Market
- $181,6003 bd2 ba1.3k sqft601 Lake View Dr, Mission, TX 78572Off Market
- $187,6002 bd2 ba1.2k sqft613 Lake View Dr, Mission, TX 78572Off Market
- $201,3003 bd2 ba-- sqft610 Lake View Dr, Mission, TX 78572Off Market
- $218,9002 bd2 ba2.1k sqft608 Lake View Dr, Mission, TX 78572Off Market
Nearby schools
GreatSchools rating
- 7/10Leal Elementary SchoolGrades: PK-5Distance: 0.4 mi
- 6/10White Junior High SchoolGrades: 6-8Distance: 2.1 mi
- 3/10Mission High SchoolGrades: 9-12Distance: 1.7 mi
Schools provided by the listing agent
- Elementary: Leal
- Middle: White Junior High
- High: Mission H.S.
- District: Mission ISD
Source: Greater McAllen AOR. This data may not be complete. We recommend contacting the local school district to confirm school assignments for this home.
- Texas
- Hidalgo County
- Mission
- 78572
- 607 Lake View Dr
