Welcome to this charming and updated 1968 ranch-style home, perfectly situated on a generous 0.226-acre lot in Fort Walton Beach. Featuring a classic, low-maintenance hip roof with durable asphalt shingles, this property blends mid-century character with modern updates to create a truly move-in ready retreat. The interior has been thoughtfully refreshed, featuring crisp, fresh paint throughout and sleek luxury vinyl tile (LVT) flooring. The inviting family room serves as the heart of the home, highlighted by a cozy wood-burning fireplace that sets the ideal mood for relaxing evenings. The main layout offers three original bedrooms and 1.5 updated bathrooms, complemented by a versatile bonus room. Whether you need a fourth bedroom, a second living area, or a home office, this adaptable bonus space seamlessly fits your lifestyle. Step outside to discover a fully fenced backyard designed for privacy and entertaining, complete with a large storage shed for tools or hobbies. For ultimate peace of mind, the property is also fully equipped with a whole-house generator, ensuring you are always prepared. Conveniently located close to local amenities and the gorgeous beaches of the Emerald Coast, this delightful property is ready for a new family to move right in and make it their own.
Contingent
$305,013
607 Lang Rd, Fort Walton Beach, FL 32547
4beds
2,160sqft
Single Family Residence
Built in 1968
9,844 Square Feet Lot
$-- Zestimate®
$141/sqft
$-- HOA
What's special
Crisp fresh paint throughoutThree original bedroomsVersatile bonus roomInviting family roomCozy wood-burning fireplace
- 28 days
- 650
- 32
Likely to sell faster than
Zillow last checked:
Listing updated:
Listed by:
Maritza Lee 850-377-2292,
Coastal Realty Partners
Source: PAR,MLS#: 688526
Facts & features
Interior
Bedrooms & bathrooms
- Bedrooms: 4
- Bathrooms: 2
- Full bathrooms: 1
- 1/2 bathrooms: 1
Rooms
- Room types: Office
Primary bedroom
- Level: First
- Area: 128.57
- Dimensions: 11.18 x 11.5
Bedroom
- Level: First
- Area: 113.12
- Dimensions: 11.2 x 10.1
Bedroom 1
- Level: First
- Area: 127.5
- Dimensions: 10 x 12.75
Bathroom
- Level: First
- Area: 213.75
- Dimensions: 4.75 x 45
Kitchen
- Level: First
- Area: 231.75
- Dimensions: 22.5 x 10.3
Living room
- Level: First
- Area: 546.2
- Dimensions: 20 x 27.31
Heating
- Central, Fireplace(s)
Cooling
- Central Air, Ceiling Fan(s)
Appliances
- Included: Electric Water Heater, Dishwasher, Refrigerator
Features
- Baseboards, Ceiling Fan(s)
- Windows: Some Blinds
- Has basement: No
- Has fireplace: Yes
Interior area
- Total structure area: 2,160
- Total interior livable area: 2,160 sqft
Video & virtual tour
Property
Parking
- Total spaces: 2
- Parking features: 2 Car Carport, Driveway
- Carport spaces: 2
- Has uncovered spaces: Yes
Features
- Levels: One
- Stories: 1
- Pool features: None
- Fencing: Back Yard,Chain Link,Privacy
Lot
- Size: 9,844 Square Feet
- Features: Central Access, Interior Lot
Details
- Additional structures: Yard Building
- Parcel number: 022s241601000b0250
- Zoning description: Res Single
Construction
Type & style
- Home type: SingleFamily
- Architectural style: Contemporary, Ranch
- Property subtype: Single Family Residence
Materials
- Frame
- Foundation: Slab
- Roof: Composition
Condition
- Resale
- New construction: No
- Year built: 1968
Utilities & green energy
- Electric: Aluminum Wiring, Circuit Breakers
- Sewer: Public Sewer, Septic Tank
- Water: Public
Community & HOA
Community
- Subdivision: Mid Pines
HOA
- Has HOA: No
- Services included: None
Location
- Region: Fort Walton Beach
Financial & listing details
- Price per square foot: $141/sqft
- Tax assessed value: $259,321
- Annual tax amount: $3,181
- Price range: $305K - $305K
- Date on market: 9/4/2026
- Cumulative days on market: 28 days
Estimated market value
Not available
Estimated sales range
Not available
Not available
Price history
| Date | Event | Price |
|---|---|---|
| 9/8/2026 | Contingent | $305,013$141/sqft |
Source:  PAR #688526 Report a problem PAR #688526 Report a problem | ||
| 9/4/2026 | Listed for sale | $305,013$141/sqft |
Source: PAR #688526 Report a problem | ||
Public tax history
| Year | Property taxes | Tax assessment |
|---|---|---|
| 2025 | $3,181 +1.9% | $259,321 +2.1% |
| 2024 | $3,120 -1.7% | $254,071 -0.9% |
| 2023 | $3,173 +235.2% | $256,322 +122.6% |
| 2022 | $947 +1.1% | $115,146 +3% |
| 2021 | $936 +1.3% | $111,792 +1.4% |
| 2020 | $924 +2% | $110,249 +2.3% |
| 2019 | $906 +1.6% | $107,770 +1.9% |
| 2018 | $893 | $105,761 +2.1% |
| 2017 | $893 +2.3% | $103,586 +2.1% |
| 2016 | $872 +2.9% | $101,455 +0.7% |
| 2015 | $848 -1.1% | $100,750 +0.8% |
| 2014 | $858 | $99,950 +1.5% |
| 2013 | -- | $98,473 +1.7% |
| 2012 | -- | $96,827 +3% |
| 2011 | -- | $94,007 +1.5% |
| 2010 | -- | $92,618 +2.7% |
| 2009 | -- | $90,183 +0.1% |
| 2008 | -- | $90,093 +3% |
| 2007 | -- | $87,469 +2.5% |
| 2006 | -- | $85,336 +3% |
| 2005 | -- | $82,850 +3% |
| 2004 | -- | $80,437 +1.9% |
| 2003 | -- | $78,937 +2.4% |
| 2002 | -- | $77,087 +1.6% |
| 2001 | -- | $75,873 |
Find assessor info on the county website
Monthly payment
Est. payment
Payment breakdown
Explore the cost of this home by adjusting the details. Changes won't be saved.Climate risks
Neighborhood: Wright
Nearby schools
Schools provided by the listing agent
- Elementary: Local School In County
- Middle: LOCAL SCHOOL IN COUNTY
- High: Local School In County
Source: PAR. This data may not be complete. We recommend contacting the local school district to confirm school assignments for this home.
- $270,0004 bd1 ba2.1k sqft609 Lang Rd, Fort Walton Beach, FL 32547Off Market
- $269,7004 bd2 ba1.6k sqft605 Lang Rd, Fort Walton Beach, FL 32547Off Market
- $375,2004 bd2 ba1.9k sqft610 Ferretti Ave, Fort Walton Beach, FL 32547Off Market
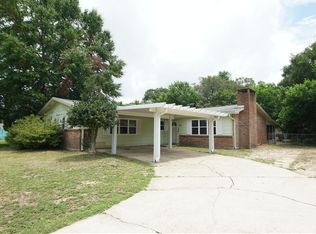
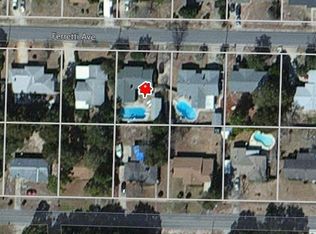
- $408,2003 bd3 ba2k sqft612 Ferretti Ave, Fort Walton Beach, FL 32547Off Market
Similar homes
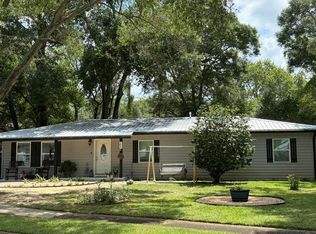
- $375,0004 bd2 ba1.6k sqft500 Dona Ave, Fort Walton Beach, FL 32547For Sale
 MLS ID #1007996, Tina Carlino Peake, Results Realty of the Emerald. ECAOR
 - $299,9003 bd2 ba1.2k sqft816 Patio Rd, Fort Walton Beach, FL 32547For Sale
 MLS ID #1011764, Tamela Leann Hayes, Coldwell Banker Realty. ECAOR
 - $285,0004 bd2 ba1.8k sqft713 Bob Sikes Blvd, Fort Walton Beach, FL 32547For Sale
 MLS ID #1004312, Nelmar Chen, Coldwell Banker Realty. ECAOR
 - $419,9004 bd3 ba1.6k sqft316 Priscilla Dr, Fort Walton Beach, FL 32547For Sale
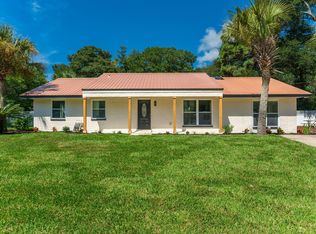 MLS ID #1011214, Bryan E Sanchez, World Impact Real Estate. ECAOR
 - $304,0004 bd2 ba1.1k sqft900 Bryn Mawr Blvd, Mary Esther, FL 32569For SaleMLS ID #1013091, Ben Acock, Emerald Wave Realty Inc. ECAOR
- $285,0004 bd3 ba1.8k sqft113 Memorial Pkwy NW, Fort Walton Beach, FL 32548For SaleMLS ID #1010418, Hillary Driscoll Olds, Lokation. ECAOR
- $375,0003 bd2 ba1.6k sqft11 Tanglewood Cir, Fort Walton Beach, FL 32547For SaleMLS ID #1011301, Vivien S Gill, 30A Local Real Estate. ECAOR
- $240,0004 bd2 ba1.6k sqft679 Anderson Dr, Fort Walton Beach, FL 32547For SaleMLS ID #1005626, Johnnette J Acree, Coldwell Banker Realty. ECAOR
- $359,9003 bd2 ba1.7k sqft16 Cinderella Ln NW, Fort Walton Beach, FL 32547For SaleMLS ID #1009377, Jennifer N Amberg, Palm Island Realty. ECAOR
- $289,0003 bd2 ba1.3k sqft1900 Squirrel Path, Fort Walton Beach, FL 32547For SaleMLS ID #1009873, Eric Christen, REV Realty. ECAOR
- $340,0003 bd2 ba1.4k sqft1838 Brick Cir, Fort Walton Beach, FL 32547For SaleMLS ID #1004691, Lee R Barr, World Impact Real Estate. ECAOR
- $284,9003 bd2 ba1k sqft316 Hollywood Blvd SW, Fort Walton Beach, FL 32548For SaleMLS ID #1011893, Deborah A Morton, Bay Living Inc. ECAOR
- $359,9004 bd2 ba1.6k sqft318 Oakland Cir NW, Fort Walton Beach, FL 32548For SaleMLS ID #1011914, Caryn S Hurst, Keller Williams Realty Navarre. ECAOR
- $370,0003 bd2 ba1.6k sqft104 Northern Pine Rd, Fort Walton Beach, FL 32547For SaleMLS ID #1011324, Jeremy L Ricondo, Keller Williams Realty Gulf Coast. ECAOR
- $299,9993 bd2 ba1.8k sqft827 Fairview Dr #1, Fort Walton Beach, FL 32548For SaleMLS ID #1009108, John W Seward, Century 21 Wimco Realty Inc. ECAOR
- $379,9003 bd2 ba1.4k sqft210 Wright Pkwy, Fort Walton Beach, FL 32548For SaleMLS ID #1011872, Jonathan Minerick, homecoin.com. ECAOR
- $354,0003 bd2 ba1.5k sqft46 Hemlock Dr NW, Fort Walton Beach, FL 32548For SaleMLS ID #1004901, Kieu C Erickson, Bastion Realty LLC. ECAOR
- $385,0003 bd2 ba1.4k sqft942 Scenic Oak Ln, Fort Walton Beach, FL 32547For SaleMLS ID #1010616, Amy K Willey, Aquatic Resort Properties Inc. ECAOR
