Stunning five bedroom, four and a half bath home steps from downtown Libertyville. Completely remodeled and torn down to the studs, this exquisite home is filled with high end finishes in every room. The master suite is equipped with dual walk-in closets, a fireplace, a luxurious shower and soaking tub, a dual-sink vanity and makeup vanity. Four large bedrooms and a huge bonus room complete the second floor. This home features two laundry rooms, open floor plan and a rare four car tandem attached heated garage. The exterior has also been completely upgraded with Hardie fiber cement lap siding for minimal maintenance, a blue stone patio with a pergola, grilling station, fire pit and Brazilian Ipe wood front porch. This beautiful home will check every box on your wish list and comes with the convenience of an in-town location. Just blocks from the Metra station, downtown shops and restaurants, Butler Lake and Libertyville High School.
Closed
$1,425,000
607 Lange Ct, Libertyville, IL 60048
5beds
4,000sqft
Single Family Residence
Built in 1999
8,276 Square Feet Lot
$1,511,500 Zestimate®
$356/sqft
$6,739 Estimated rent
Home value
$1,511,500
$1.36M - $1.68M
$6,739/mo
Zestimate® history
Owner options
List your home for rent
$6,739/mo
Rent Zestimate®
Find your next renter with Zillow Rental Manager. Plus, with online applications, you can quickly screen prospective tenants – for free.
$6,739/mo
Rent Zestimate®
Refinance and save
$9,112/mo
Est. payment
Refinancing to a lower rate could help reduce your monthly payments and save thousands over the life of the loan.
$9,112/mo
Est. payment
Explore your selling options
Work with a Zillow partner agent
Leverage their expertise and Zillow's premium Showcase listings to get your home seen by more buyers.
Get startedList with your own agent
Get your home in front of millions of buyers by listing it on Zillow.
Learn how to do itSell it yourself
Take full control of how buyers see your home on Zillow by listing For Sale by Owner (FSBO).
List your homeWhat's special
Zillow last checked:
Listing updated:
Listed by:
Bonnie Trainor 847-254-0428,
Dream Town Real Estate
Bought with:
Tim Dannegger
Solid Realty Services Inc
Source: MRED as distributed by MLS GRID,MLS#: 12207399
Facts & features
Interior
Bedrooms & bathrooms
- Bedrooms: 5
- Bathrooms: 5
- Full bathrooms: 4
- 1/2 bathrooms: 1
Rooms
- Room types: Eating Area, Bonus Room, Recreation Room, Bedroom 5, Game Room, Utility Room-Lower Level, Storage, Enclosed Porch
Primary bedroom
- Features: Flooring (Hardwood), Window Treatments (Plantation Shutters), Bathroom (Full)
- Level: Third
- Area: 342 Square Feet
- Dimensions: 18X19
Bedroom 2
- Features: Flooring (Hardwood), Window Treatments (Plantation Shutters)
- Level: Second
- Area: 180 Square Feet
- Dimensions: 15X12
Bedroom 3
- Features: Flooring (Hardwood), Window Treatments (Plantation Shutters)
- Level: Second
- Area: 195 Square Feet
- Dimensions: 13X15
Bedroom 4
- Features: Flooring (Hardwood), Window Treatments (Plantation Shutters)
- Level: Second
- Area: 208 Square Feet
- Dimensions: 16X13
Bedroom 5
- Features: Flooring (Hardwood), Window Treatments (Plantation Shutters)
- Level: Second
- Area: 143 Square Feet
- Dimensions: 13X11
Bonus room
- Features: Flooring (Carpet), Window Treatments (Plantation Shutters)
- Level: Second
- Area: 441 Square Feet
- Dimensions: 21X21
Dining room
- Features: Flooring (Hardwood), Window Treatments (Plantation Shutters)
- Level: Main
- Area: 187 Square Feet
- Dimensions: 11X17
Eating area
- Features: Flooring (Hardwood), Window Treatments (Plantation Shutters)
- Level: Main
- Area: 120 Square Feet
- Dimensions: 8X15
Enclosed porch
- Level: Main
- Area: 161 Square Feet
- Dimensions: 23X7
Family room
- Features: Flooring (Hardwood), Window Treatments (Curtains/Drapes)
- Level: Main
- Area: 285 Square Feet
- Dimensions: 15X19
Game room
- Features: Flooring (Carpet)
- Level: Basement
- Area: 340 Square Feet
- Dimensions: 17X20
Kitchen
- Features: Kitchen (Eating Area-Breakfast Bar, Eating Area-Table Space, Island, Pantry-Butler, Pantry-Closet), Flooring (Hardwood), Window Treatments (Blinds)
- Level: Main
- Area: 195 Square Feet
- Dimensions: 13X15
Laundry
- Features: Flooring (Ceramic Tile), Window Treatments (Plantation Shutters)
- Level: Second
- Area: 48 Square Feet
- Dimensions: 6X8
Living room
- Features: Flooring (Hardwood), Window Treatments (Plantation Shutters)
- Level: Main
- Area: 195 Square Feet
- Dimensions: 15X13
Recreation room
- Features: Flooring (Carpet), Window Treatments (Plantation Shutters)
- Level: Basement
- Area: 345 Square Feet
- Dimensions: 23X15
Storage
- Features: Flooring (Other)
- Level: Basement
- Area: 195 Square Feet
- Dimensions: 13X15
Other
- Features: Flooring (Other)
- Level: Basement
- Area: 221 Square Feet
- Dimensions: 13X17
Heating
- Natural Gas, Forced Air, Sep Heating Systems - 2+, Zoned
Cooling
- Central Air, Zoned
Appliances
- Included: Double Oven, Range, Microwave, Dishwasher, High End Refrigerator, Bar Fridge, Washer, Dryer, Disposal, Stainless Steel Appliance(s), Wine Refrigerator, Humidifier
- Laundry: Upper Level, Multiple Locations
Features
- Wet Bar
- Flooring: Hardwood
- Basement: Finished,Full
- Number of fireplaces: 2
- Fireplace features: Gas Log, Gas Starter, Family Room, Master Bedroom
Interior area
- Total structure area: 0
- Total interior livable area: 4,000 sqft
Property
Parking
- Total spaces: 4
- Parking features: Garage Door Opener, Heated Garage, Tandem, On Site, Garage Owned, Attached, Garage
- Attached garage spaces: 4
- Has uncovered spaces: Yes
Accessibility
- Accessibility features: No Disability Access
Features
- Stories: 3
- Patio & porch: Porch, Patio
- Exterior features: Outdoor Grill, Fire Pit
- Has spa: Yes
- Spa features: Outdoor Hot Tub
- Fencing: Fenced
Lot
- Size: 8,276 Square Feet
- Dimensions: 76 X 108
- Features: Landscaped
Details
- Parcel number: 11163040430000
- Special conditions: List Broker Must Accompany
- Other equipment: Intercom, Ceiling Fan(s), Sump Pump, Backup Sump Pump;
Construction
Type & style
- Home type: SingleFamily
- Architectural style: American 4-Sq.
- Property subtype: Single Family Residence
Materials
- Other
- Foundation: Concrete Perimeter
- Roof: Asphalt
Condition
- New construction: No
- Year built: 1999
- Major remodel year: 2019
Utilities & green energy
- Electric: 200+ Amp Service
- Sewer: Public Sewer
- Water: Lake Michigan
Community & HOA
HOA
- Services included: None
Location
- Region: Libertyville
Financial & listing details
- Price per square foot: $356/sqft
- Tax assessed value: $1,146,673
- Annual tax amount: $27,744
- Date on market: 11/13/2024
- Listing terms: Cash
- Ownership: Fee Simple
Price history
| Date | Event | Price |
|---|---|---|
| 2/12/2025 | Sold | $1,425,000-1.7%$356/sqft |
Source:  MRED as distributed by MLS GRID #12207399 Report a problem MRED as distributed by MLS GRID #12207399 Report a problem | ||
| 11/21/2024 | Contingent | $1,450,000$363/sqft |
Source: MRED as distributed by MLS GRID #12207399 Report a problem | ||
| 11/13/2024 | Listed for sale | $1,450,000+16%$363/sqft |
Source: MRED as distributed by MLS GRID #12207399 Report a problem | ||
| 8/22/2022 | Sold | $1,250,000$313/sqft |
Source: MRED as distributed by MLS GRID #11465720 Report a problem | ||
| 8/17/2022 | Pending sale | $1,250,000$313/sqft |
Source: MRED as distributed by MLS GRID #11465720 Report a problem | ||
| 7/22/2022 | Contingent | $1,250,000$313/sqft |
Source: MRED as distributed by MLS GRID #11465720 Report a problem | ||
| 7/16/2022 | Listed for sale | $1,250,000+19%$313/sqft |
Source: MRED as distributed by MLS GRID #11465720 Report a problem | ||
| 6/29/2020 | Sold | $1,050,000-8.6%$263/sqft |
Source: Public Record Report a problem | ||
| 5/11/2020 | Pending sale | $1,148,999$287/sqft |
Source: 4 Sale Realty Inc. #10657817 Report a problem | ||
| 4/2/2020 | Price change | $1,148,999-4.2%$287/sqft |
Source: 4 Sale Realty Inc. #10657817 Report a problem | ||
| 3/5/2020 | Listed for sale | $1,198,999+41.9%$300/sqft |
Source: 4 Sale Realty Inc. #10657817 Report a problem | ||
| 6/12/2012 | Sold | $845,000-3.4%$211/sqft |
Source: Berkshire Hathaway HomeServices Koenig Rubloff #08023887_60048 Report a problem | ||
| 6/18/2011 | Listed for sale | $875,000+483.3%$219/sqft |
Source: CENTURY 21 Kreuser & Seiler, Ltd. #07835658 Report a problem | ||
| 6/17/1999 | Sold | $150,000$38/sqft |
Source: Public Record Report a problem | ||
Public tax history
| Year | Property taxes | Tax assessment |
|---|---|---|
| 2024 | $28,866 +4% | $395,715 +3.5% |
| 2023 | $27,745 +0.9% | $382,186 +8.4% |
| 2022 | $27,498 +4.3% | $352,505 +1.2% |
| 2021 | $26,376 +3.9% | $348,339 +3.9% |
| 2020 | $25,388 +4.1% | $335,111 +1% |
| 2019 | $24,385 +0.6% | $331,924 -4% |
| 2018 | $24,248 | $345,713 +3.3% |
| 2017 | $24,248 +2.5% | $334,799 +5.5% |
| 2016 | $23,655 +6.2% | $317,436 +7% |
| 2015 | $22,272 +2.3% | $296,697 +6.4% |
| 2014 | $21,766 +5.3% | $278,776 +3.1% |
| 2012 | $20,666 -1.2% | $270,381 -11.1% |
| 2011 | $20,927 +0.4% | $304,250 -4.6% |
| 2010 | $20,852 +3.6% | $318,928 -4.6% |
| 2009 | $20,136 +3.6% | $334,425 +3% |
| 2008 | $19,428 +5.4% | $324,559 -6.9% |
| 2006 | $18,426 +2.6% | $348,761 |
| 2005 | $17,965 +10.5% | -- |
| 2004 | $16,257 +8.5% | -- |
| 2003 | $14,985 +6.7% | -- |
| 2002 | $14,047 +5.7% | -- |
| 2001 | $13,288 +8.1% | $186,324 +8% |
| 2000 | $12,289 | $172,518 |
Find assessor info on the county website
Neighborhood: 60048
Nearby homes
- $502,000-- bd1 ba1.5k sqft605 Lange Ct, Libertyville, IL 60048Off Market
- $1,131,2004 bd3 ba1.3k sqft609 Lange Ct, Libertyville, IL 60048Off Market
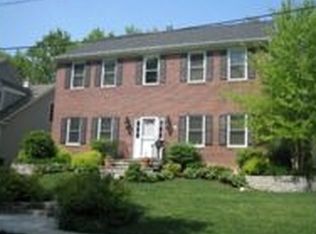
- $1,890,0005 bd5 ba4.1k sqft407 Lake St, Libertyville, IL 60048For Sale
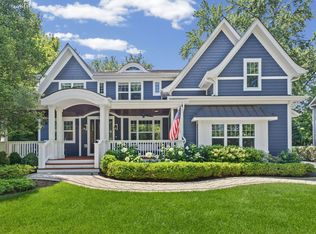
- $620,300-- bd2 ba3.3k sqft535 Lange Ct, Libertyville, IL 60048Off Market
- $1,083,9004 bd4 ba3.7k sqft608 Lange Ct, Libertyville, IL 60048Off Market
- $63,063-- bd-- ba-- sqftLake St, Libertyville, IL 60048Off Market
- $1,207,1005 bd4 ba2.6k sqft321 Lake St, Libertyville, IL 60048Off Market
- $1,342,7004 bd4 ba3.2k sqft606 Lange Ct, Libertyville, IL 60048Off Market
Nearby schools
GreatSchools rating
- 10/10Butterfield SchoolGrades: PK-5Distance: 1.1 mi
- 7/10Highland Middle SchoolGrades: 6-8Distance: 0.7 mi
- 9/10Libertyville High SchoolGrades: 9-12Distance: 0.5 mi
Schools provided by the listing agent
- Elementary: Butterfield School
- Middle: Highland Middle School
- High: Libertyville High School
- District: 70
Source: MRED as distributed by MLS GRID. This data may not be complete. We recommend contacting the local school district to confirm school assignments for this home.
Get a cash offer in 3 minutes
Find out how much your home could sell for in as little as 3 minutes with a no-obligation cash offer.
Estimated market value
$1,511,500
Get a cash offer in 3 minutes
Find out how much your home could sell for in as little as 3 minutes with a no-obligation cash offer.
Estimated market value
$1,511,500
- Illinois
- Lake County
- Libertyville
- 60048
- 607 Lange Ct
Nearby cities
Nearby neighborhoods
Nearby zip codes
Other Libertyville Topics
