Ready to move in and make this home yours... beautiful split ranch home in The Village of Wernings subdivision on the North side of Columbia! Beautiful curb appeal with lush landscaping and 3 sides of Brick, this home has it all. Immediately fall in love with the open concept main living space that features soaring vaulted ceilings, great room with double windows flanking the direct vent gas fireplace and gleaming wood floors. Formal dining room or study right off the main living space. The luxury kitchen package includes 42" upper kitchen cabinets, huge island with tons of seating and prep space, granite counter tops & stainless steel appliances and deck off the breakfast room. The primary bedroom offers a bay window, large walk in closet and on-suite featuring cultured marble tub & shower as well as adult height double bowl vanity. Finished walkout lower level with acid washed concrete floor has plenty of space for all of your friends and family with a huge rec room, living room with cozy fireplace, 4th bedroom, full bath, 3 storage areas and kitchenette right off the backyard of your dreams! Make your way outside to find a amazing Salt Water pool featuring a tanning ledge and huge patio with enough space to grill, play games or just sit and enjoy the view. Don't forget about the 3 car attached garage! This home is just waiting for you!
Closed
Listed by: Keller Williams Pinnacle • Mandy McGuire • 618-558-1350
Bought with: Keller Williams Pinnacle
Zestimate®
$705,000
607 Laura Ct, Columbia, IL 62236
4beds
4,094sqft
Single Family Residence
Built in 2017
0.85 Acres Lot
$705,000 Zestimate®
$172/sqft
$3,786 Estimated rent
Home value
$705,000
$663,000 - $747,000
$3,786/mo
Zestimate® history
Owner options
List your home for rent
$3,786/mo
Rent Zestimate®
Find your next renter with Zillow Rental Manager. Plus, with online applications, you can quickly screen prospective tenants – for free.
$3,786/mo
Rent Zestimate®
Refinance and save
$4,164/mo
Est. payment
Refinancing to a lower rate could help reduce your monthly payments and save thousands over the life of the loan.
$4,164/mo
Est. payment
Explore your selling options
Work with a Zillow partner agent
Leverage their expertise and Zillow's premium Showcase listings to get your home seen by more buyers.
Get startedList with your own agent
Get your home in front of millions of buyers by listing it on Zillow.
Learn how to do itSell it yourself
Take full control of how buyers see your home on Zillow by listing For Sale by Owner (FSBO).
List your homeWhat's special
Direct vent gas fireplaceLuxury kitchen packageFinished walkout lower levelSoaring vaulted ceilingsGleaming wood floorsStainless steel appliancesGranite counter tops
Zillow last checked:
Listing updated:
Listed by:
Mandy McGuire 618-558-1350,
Keller Williams Pinnacle
Bought with:
Mandy McGuire, 475127709
Keller Williams Pinnacle
Source: MARIS,MLS#: 26039590 Originating MLS: Southwestern Illinois Board of REALTORS
Originating MLS: Southwestern Illinois Board of REALTORSFacts & features
Interior
Bedrooms & bathrooms
- Bedrooms: 4
- Bathrooms: 3
- Full bathrooms: 3
- Main level bathrooms: 2
- Main level bedrooms: 3
Primary bedroom
- Description: Large Primary Suite with Tray Ceiling, Ceiling Fan, Large Bow Windows Over Looking Backyard and Pool
- Features: Floor Covering: Carpeting
- Level: Main
- Area: 280
- Dimensions: 20x14
Bedroom 2
- Description: Spacious Bedroom 2 with Carpet, Window Faces Front Yard, Ceiling Fan and Closet with Sliding Doors
- Features: Floor Covering: Carpeting
- Level: Main
- Area: 144
- Dimensions: 12x12
Bedroom 3
- Description: Spacious Bedroom 3 with Carpet, Window Faces Back Yard, Ceiling Fan and Closet with Sliding Doors
- Features: Floor Covering: Carpeting
- Level: Main
- Area: 144
- Dimensions: 12x12
Primary bathroom
- Description: Primary Bathroom Suite with Double Sink Vanity, Toilet Room, Soaking Tub, Separate Walk-In Shower with Glass Shower Doors and Large Walk-In Closet
- Features: Floor Covering: Ceramic Tile
- Level: Main
- Area: 99
- Dimensions: 11x9
Bathroom
- Description: Hall Bathroom with Single SInk Vanity, Toilet, and Tub/Shower Combo
- Features: Floor Covering: Ceramic Tile
- Level: Main
- Area: 40
- Dimensions: 8x5
Bathroom
- Description: Full Basement Bathroom with Single Sink Vanity, Toilet, and Shower Insert Only
- Features: Floor Covering: Concrete
- Level: Lower
- Area: 45
- Dimensions: 9x5
Bathroom 4
- Description: Large Bedroom 4 with Stained Concrete, Recess Lighting and Window Looking Into Back Yard and Pool
- Features: Floor Covering: Concrete
- Level: Lower
- Area: 176
- Dimensions: 11x16
Breakfast room
- Description: Located in the Great Room, Vaulted Ceilings, Sliding Glass Door to Back Deck, Large Windows Over Looking Back Yard and Pool, Recess Lighting and Chandelier
- Features: Floor Covering: Wood, Wood Engineered
- Level: Main
- Area: 195
- Dimensions: 13x15
Dining room
- Description: Seperate Dining Room with Tray Ceilings, Crown Molding, Large Front Window and Chandelier
- Features: Floor Covering: Wood, Wood Engineered
- Level: Main
- Area: 182
- Dimensions: 13x14
Family room
- Description: Spacious Family Room with Stained Concrete, Recess Lighting, Gas Fireplace and Windows Looking into Back Yard and Pool
- Features: Floor Covering: Concrete
- Level: Lower
- Area: 510
- Dimensions: 30x17
Kitchen
- Description: Located in the Great Room, Vaulted Ceilings, Custom Cabinetry with Crown Molding, Granite Countertops, Breakfast Bar with Loads of Seating, Center Island, Stainless Steel Appliances - Refrigerator, Gas Range, Microwave, Dishwasher and Disposal, Walk-In Pantry and Recess Lighting
- Features: Floor Covering: Wood, Wood Engineered
- Level: Main
- Area: 204
- Dimensions: 17x12
Laundry
- Description: Main Level Laundry Room with Electric Washer and Dryer Hook Up
- Features: Floor Covering: Ceramic Tile
- Level: Main
- Area: 42
- Dimensions: 6x7
Living room
- Description: Located in the Great Room, Vaulted Ceilings, Gas Fireplace, Large Windows Over Looking Back Yard and Pool, Recess Lighting and Ceiling Fan
- Features: Floor Covering: Wood, Wood Engineered
- Level: Main
- Area: 330
- Dimensions: 15x22
Other
- Description: Foyer walking into Great Room, Entrance to Seperate Dining Room and Open Staircase to Lower Level, Linen Closet and Chandelier
- Features: Floor Covering: Wood, Wood Engineered
- Level: Main
- Area: 42
- Dimensions: 7x6
Recreation room
- Description: Bar Area with Custom Cabinetry with Display Cabinets and Crown Molding, Stone Countertops, Island, Stained Concrete, Glass Sliding Door to Back Patio and Pool, Recess Lighting and Pendant Lighting
- Features: Floor Covering: Concrete
- Level: Lower
- Area: 330
- Dimensions: 15x22
Recreation room
- Description: Spacious Recreation Room with Stain Concrete, Recess Lighting and Pendant Lighting for Billiards Table
- Features: Floor Covering: Concrete
- Level: Lower
- Area: 256
- Dimensions: 16x16
Storage
- Description: Large Utility and Storage Room with Racks for Clothes
- Features: Floor Covering: Concrete
- Level: Lower
- Area: 220
- Dimensions: 11x20
Storage
- Description: Large Storage Room with Built In Shelving
- Features: Floor Covering: Concrete
- Level: Lower
- Area: 273
- Dimensions: 13x21
Heating
- Forced Air, Natural Gas
Cooling
- Central Air, Electric
Appliances
- Included: Stainless Steel Appliance(s), Dishwasher, Disposal, Microwave, Range, Gas Range, Refrigerator, Water Heater, Gas Water Heater, Bar Fridge
- Laundry: Electric Dryer Hookup, Inside, Laundry Room, Main Level, Washer Hookup
Features
- Bar, Breakfast Bar, Breakfast Room, Built-in Features, Ceiling Fan(s), Chandelier, Crown Molding, Custom Cabinetry, Double Vanity, Dry Bar, Eat-in Kitchen, Entrance Foyer, Granite Counters, High Ceilings, Kitchen Island, Lever Faucets, Open Floorplan, Pantry, Recessed Lighting, Separate Dining, Separate Shower, Shower, Soaking Tub, Stone Counters, Storage, Tray Ceiling(s), Tub, Vaulted Ceiling(s), Walk-In Closet(s), Walk-In Pantry
- Flooring: Carpet, Ceramic Tile, Wood
- Doors: Panel Door(s), Sliding Doors
- Windows: Bay Window(s), Blinds
- Basement: Concrete,Finished,Full,Sleeping Area,Storage Space,Walk-Out Access
- Number of fireplaces: 2
- Fireplace features: Family Room, Gas, Living Room
Interior area
- Total structure area: 4,094
- Total interior livable area: 4,094 sqft
- Finished area above ground: 2,194
- Finished area below ground: 1,900
Property
Parking
- Total spaces: 9
- Parking features: Attached, Concrete, Covered, Driveway, Enclosed, Garage, Garage Door Opener, Garage Faces Front, Inside Entrance, Lighted, Off Street, Outside
- Attached garage spaces: 3
- Has uncovered spaces: Yes
Features
- Levels: One
- Patio & porch: Covered, Deck, Front Porch, Patio, Porch
- Exterior features: Lighting, Private Yard, Rain Gutters
- Has private pool: Yes
- Pool features: Fenced, In Ground, Outdoor Pool, Pool Cover, Private
- Fencing: Back Yard,Gate,Partial
- Has view: Yes
- View description: Neighborhood, Pool, Trees/Woods
- Water view: Pool
- Frontage length: 186'
Lot
- Size: 0.85 Acres
- Dimensions: 70' x 280' x 116' x 107' x 243'
- Features: Back Yard, City Lot, Cul-De-Sac, Few Trees, Front Yard, Gentle Sloping, Landscaped, Level, Private
Details
- Additional structures: None
- Parcel number: 0409417005000
- Special conditions: Standard
Construction
Type & style
- Home type: SingleFamily
- Architectural style: Traditional,Ranch
- Property subtype: Single Family Residence
Materials
- Brick, Vinyl Siding
- Foundation: Concrete Perimeter
- Roof: Composition
Condition
- Updated/Remodeled
- New construction: No
- Year built: 2017
Details
- Builder name: Flower & Fendler Inc
Utilities & green energy
- Electric: Ameren
- Sewer: Public Sewer
- Water: Public
- Utilities for property: Electricity Connected, Natural Gas Connected, Sewer Connected, Underground Utilities, Water Connected
Community & HOA
Community
- Features: Sidewalks, Street Lights
- Security: Smoke Detector(s)
- Subdivision: Village Of Wernings
HOA
- Has HOA: Yes
- Amenities included: None
- Services included: Common Area Maintenance
- HOA fee: $185 annually
- HOA name: Village of Wernings Phase 4
Location
- Region: Columbia
Financial & listing details
- Price per square foot: $172/sqft
- Annual tax amount: $9,393
- Date on market: 6/24/2026
- Cumulative days on market: 1 day
- Listing terms: Cash,Conventional,FHA,USDA Loan,VA Loan
- Inclusions: Personal Property
- Ownership: Private
- Electric utility on property: Yes
- Road surface type: Concrete
Price history
| Date | Event | Price |
|---|---|---|
| 7/30/2026 | Sold | $705,000+1.4%$172/sqft |
Source:  MARIS #26039590 Report a problem MARIS #26039590 Report a problem | ||
| 6/25/2026 | Pending sale | $695,000$170/sqft |
Source: MARIS #26039590 Report a problem | ||
| 6/24/2026 | Listed for sale | $695,000+104.4%$170/sqft |
Source: MARIS #26039590 Report a problem | ||
| 8/3/2018 | Sold | $340,000$83/sqft |
Source: MARIS #17096899 Report a problem | ||
Public tax history
Tax history is unavailable.
Neighborhood: 62236
Nearby homes
- $505,0003 bd2 ba2.1k sqft607 Laura Ct W, Columbia, IL 62236Sold
- $465,0003 bd2 ba1.7k sqft610 Laura Ct W, Columbia, IL 62236Off Market
- $567,6003 bd2 ba2.1k sqft622 Laura Ct W, Columbia, IL 62236Off Market
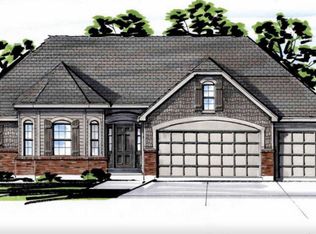
- $690,5004 bd4 ba3.3k sqft618 Laura Ct W, Columbia, IL 62236Off Market

- $218,8003 bd-- ba988 sqft526 Palmer Rd, Columbia, IL 62236Off Market
- $186,0003 bd-- ba1k sqft514 Palmer Rd, Columbia, IL 62236Off Market
- $573,0004 bd3 ba3.3k sqft614 Laura Ct, Columbia, IL 62236Sold
- $572,9003 bd-- ba2.2k sqft1103 Palmer Creek Dr, Columbia, IL 62236Off Market
Nearby schools
GreatSchools rating
- 10/10Parkview Elementary SchoolGrades: 2-4Distance: 0.9 mi
- 8/10Columbia Middle SchoolGrades: 5-8Distance: 1.3 mi
- 8/10Columbia High SchoolGrades: 9-12Distance: 1.2 mi
Schools provided by the listing agent
- Elementary: Columbia Dist 4
- Middle: Columbia Dist 4
- High: Columbia
Source: MARIS. This data may not be complete. We recommend contacting the local school district to confirm school assignments for this home.
Get a cash offer in 3 minutes
Find out how much your home could sell for in as little as 3 minutes with a no-obligation cash offer.
Estimated market value
$705,000
Get a cash offer in 3 minutes
Find out how much your home could sell for in as little as 3 minutes with a no-obligation cash offer.
Estimated market value
$705,000
- Illinois
- Monroe County
- Columbia
- 62236
- 607 Laura Ct
