Just minutes from the sparkling shores of Lake Michigan, this stunning two-story home offers the perfect blend of location and comfort. Nestled in a charming neighborhood with easy access to local restaurants, bike paths, and hiking trails, this home is ideal for both relaxation and adventure. Step inside to an open-concept main floor, thoughtfully designed for entertaining. The spacious living room features a cozy fireplace and flows seamlessly into the dining area and kitchen, creating a warm and welcoming atmosphere. Upstairs, the spacious primary suite offers a private retreat with an ensuite bath and spacious closet. Two additional large bedrooms—each with their own expansive closets—share a full bathroom. You'll also love the versatile bonus room, perfect for a home office, playroom or creative space. Laundry is conveniently located on the upper level, making daily chores easier. The finished lower level expands your living space with a comfortable living room, an additional bedroom, and another full bathroomperfect for guests, hobbies, or a home gym. Surrounded by natural beauty and outdoor recreation, this home is just minutes from Lake Michigan's scenic shoreline. Whether you're biking the nearby trails, exploring nature, or simply enjoying the peaceful neighborhood, this home truly has it all. Don't miss your chance to make it yours!
Sold
$457,500
607 Lazy Oak Trl, Holland, MI 49424
4beds
2,262sqft
Single Family Residence
Built in 2021
0.25 Acres Lot
$483,700 Zestimate®
$202/sqft
$3,283 Estimated rent
Home value
$483,700
$455,000 - $513,000
$3,283/mo
Zestimate® history
Owner options
List your home for rent
$3,283/mo
Rent Zestimate®
Find your next renter with Zillow Rental Manager. Plus, with online applications, you can quickly screen prospective tenants – for free.
$3,283/mo
Rent Zestimate®
Refinance and save
$2,901/mo
Est. payment
Refinancing to a lower rate could help reduce your monthly payments and save thousands over the life of the loan.
$2,901/mo
Est. payment
Explore your selling options
Work with a Zillow partner agent
Leverage their expertise and Zillow's premium Showcase listings to get your home seen by more buyers.
Get startedList with your own agent
Get your home in front of millions of buyers by listing it on Zillow.
Learn how to do itSell it yourself
Take full control of how buyers see your home on Zillow by listing For Sale by Owner (FSBO).
List your homeWhat's special
Cozy fireplaceVersatile bonus roomFinished lower levelSurrounded by natural beautyOutdoor recreationEnsuite bathOpen-concept main floor
Zillow last checked:
Listing updated:
Listed by:
Paul Boonstra 616-265-4769,
HomeRealty Holland,
Luke Scott Bouman 616-502-8897,
HomeRealty Holland
Bought with:
Bryan M. Myrick, 6501318833
Coldwell Banker Woodland Schmidt
Source: MichRIC,MLS#: 25017312
Facts & features
Interior
Bedrooms & bathrooms
- Bedrooms: 4
- Bathrooms: 4
- Full bathrooms: 3
- 1/2 bathrooms: 1
Primary bedroom
- Level: Upper
- Area: 204
- Dimensions: 17.00 x 12.00
Bedroom 2
- Level: Upper
- Area: 130
- Dimensions: 13.00 x 10.00
Bedroom 3
- Level: Upper
- Area: 195
- Dimensions: 13.00 x 15.00
Bedroom 4
- Level: Lower
- Area: 126
- Dimensions: 14.00 x 9.00
Primary bathroom
- Level: Upper
- Area: 64
- Dimensions: 8.00 x 8.00
Bathroom 2
- Description: half bath
- Level: Main
- Area: 24
- Dimensions: 6.00 x 4.00
Bathroom 3
- Level: Upper
- Area: 60
- Dimensions: 10.00 x 6.00
Bathroom 4
- Level: Lower
- Area: 54
- Dimensions: 6.00 x 9.00
Dining area
- Level: Main
Kitchen
- Level: Main
- Area: 195
- Dimensions: 15.00 x 13.00
Laundry
- Level: Upper
- Area: 40
- Dimensions: 5.00 x 8.00
Living room
- Level: Main
- Area: 378
- Dimensions: 21.00 x 18.00
Office
- Level: Upper
- Area: 56
- Dimensions: 8.00 x 7.00
Recreation
- Level: Lower
- Area: 420
- Dimensions: 20.00 x 21.00
Heating
- Forced Air
Cooling
- Central Air
Appliances
- Included: Dishwasher, Disposal, Dryer, Microwave, Range, Refrigerator, Washer
- Laundry: Upper Level
Features
- Center Island
- Basement: Daylight
- Number of fireplaces: 1
- Fireplace features: Gas Log, Living Room
Interior area
- Total structure area: 1,716
- Total interior livable area: 2,262 sqft
- Finished area below ground: 0
Property
Parking
- Total spaces: 2
- Parking features: Garage Faces Front, Attached
- Garage spaces: 2
Features
- Stories: 2
Lot
- Size: 0.25 Acres
- Dimensions: 85 x 130
- Features: Ground Cover, Shrubs/Hedges
Details
- Parcel number: 701619352008
Construction
Type & style
- Home type: SingleFamily
- Architectural style: Traditional
- Property subtype: Single Family Residence
Materials
- Vinyl Siding
- Roof: Composition
Condition
- New construction: No
- Year built: 2021
Utilities & green energy
- Sewer: Public Sewer
- Water: Public
Community & HOA
Location
- Region: Holland
Financial & listing details
- Price per square foot: $202/sqft
- Tax assessed value: $196,271
- Annual tax amount: $6,263
- Date on market: 4/24/2025
- Listing terms: Cash,FHA,VA Loan,Conventional
Price history
| Date | Event | Price |
|---|---|---|
| 5/27/2025 | Sold | $457,500+1.7%$202/sqft |
Source:  MichRIC #25017312 Report a problem MichRIC #25017312 Report a problem | ||
| 4/25/2025 | Pending sale | $449,900$199/sqft |
Source: MichRIC #25017312 Report a problem | ||
| 4/24/2025 | Listed for sale | $449,900+1.1%$199/sqft |
Source: MichRIC #25017312 Report a problem | ||
| 6/21/2024 | Listing removed | -- |
Source: MichRIC #24026982 Report a problem | ||
| 5/30/2024 | Listed for sale | $444,900-1.1%$197/sqft |
Source: MichRIC #24026982 Report a problem | ||
| 5/22/2024 | Listing removed | -- |
Source: MichRIC #24023816 Report a problem | ||
| 5/14/2024 | Listed for sale | $449,900-2.2%$199/sqft |
Source: MichRIC #24023816 Report a problem | ||
| 5/14/2024 | Listing removed | -- |
Source: MichRIC #24022821 Report a problem | ||
| 5/9/2024 | Listed for sale | $459,900-1.1%$203/sqft |
Source: MichRIC #24022821 Report a problem | ||
| 5/9/2024 | Listing removed | -- |
Source: MichRIC #24020097 Report a problem | ||
| 5/3/2024 | Price change | $464,900-1.1%$206/sqft |
Source: MichRIC #24020097 Report a problem | ||
| 4/26/2024 | Listed for sale | $469,900-2.1%$208/sqft |
Source: MichRIC #24020097 Report a problem | ||
| 4/24/2024 | Listing removed | -- |
Source: MichRIC #24016545 Report a problem | ||
| 4/19/2024 | Price change | $479,900-2%$212/sqft |
Source: MichRIC #24016545 Report a problem | ||
| 4/9/2024 | Listed for sale | $489,900+683.8%$217/sqft |
Source: MichRIC #24016545 Report a problem | ||
| 12/18/2020 | Sold | $62,500$28/sqft |
Source: Public Record Report a problem | ||
Public tax history
| Year | Property taxes | Tax assessment |
|---|---|---|
| 2025 | $6,264 +3.9% | $202,355 +3.1% |
| 2024 | $6,030 +4.1% | $196,271 +5% |
| 2023 | $5,794 +2551.7% | $186,925 |
| 2022 | $219 | -- |
| 2021 | -- | -- |
| 2020 | -- | $24,456 +4.1% |
| 2018 | $1,160 | $23,500 |
Find assessor info on the county website
Neighborhood: 49424
Nearby homes
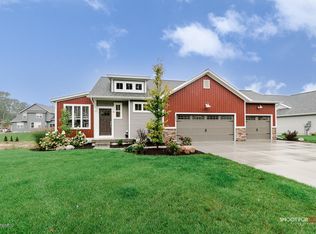
- $500,9004 bd3 ba2.5k sqft597 Lazy Oak Trl, Holland, MI 49424Off Market
- $446,800-- bd-- ba-- sqft608 Fern Gully Dr, Holland, MI 49424Off Market
- $476,1005 bd3 ba2.2k sqft589 Lazy Oak Trl, Holland, MI 49424Off Market
- $519,9004 bd3 ba2.5k sqft598 Fern Gully Dr #37, Holland, MI 49424Off Market
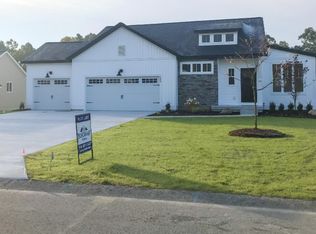
- $553,000-- bd-- ba-- sqft604 Lazy Oak Trl, Holland, MI 49424Off Market
- $450,0004 bd3 ba2.6k sqft590 Fern Gully Dr, Holland, MI 49424Sold
- $559,4004 bd3 ba2.6k sqft620 Lazy Oak Trl #50, Holland, MI 49424Off Market
- $503,0004 bd3 ba2.4k sqft114 Windy Limb Ln, Holland, MI 49424Sold
Nearby schools
GreatSchools rating
- 7/10Waukazoo Elementary SchoolGrades: PK-5Distance: 1.5 mi
- 5/10Harbor Lights Middle SchoolGrades: 6-8Distance: 2.1 mi
- 6/10West Ottawa High School CampusGrades: 9-12Distance: 2.6 mi
Get a cash offer in 3 minutes
Find out how much your home could sell for in as little as 3 minutes with a no-obligation cash offer.
Estimated market value
$483,700
Get a cash offer in 3 minutes
Find out how much your home could sell for in as little as 3 minutes with a no-obligation cash offer.
Estimated market value
$483,700
- Michigan
- Ottawa County
- Holland
- 49424
- 607 Lazy Oak Trl
Nearby cities
Nearby neighborhoods
Nearby zip codes
Other Holland Topics
