Skip main navigation
Under contract
  • $249,000

    607 Leiper St, Cumberland, MD 21502

    3beds
    2,143sqft
    : 
    Loading
    Get pre-qualified
    Single Family Residence
    Built in 1920
    7,500 Square Feet Lot
    $240,800 Zestimate®
    $116/sqft
    $-- HOA

    What's special

    Metal roof
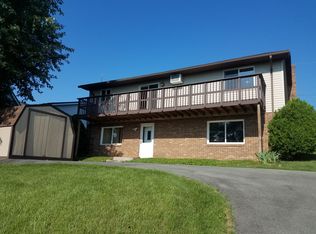
    Truly one of Cumberlands nicest and well maintained homes. Pride of ownership throughout. Current owner has lived there for 42 years. This verly large Home has about 2400 square feet of finished living space on 4 distinct levels. One of a kind home has 3 bedrooms 2 full bath 1 half bath home and is located minutes from the hospital, Allegany College and I 68. Unique floorplan Features 5 levels with 4 finished. Extensive outdoor space for entertaining with awesome views of the surrounding mountains of Allegany county. Small garage has been used for storage. Adorable patio area in back and sunrise facing porch to enjoy your morning coffee too. Terrific neighborhood. The exterior has vinyl siding and a metal roof. The interior has a beautiful mix of Hardwood and tile flooring. Set up a showing and see for yourself. Youll be impressed! Please be sure to check out the virtual tour.
    37 days
    |
    89
    |
    0
    |

    Zillow last checked:

    Listing updated:

    Listed by:

    Roger Brown 301-707-9024,

    Perry Wellington Realty, LLC 2409794660

    Source: Bright MLS,MLS#: MDAL2014990MLS Logo

      Facts & features

      Interior

      Bedrooms & bathrooms
      • Bedrooms: 3
      • Bathrooms: 3
      • Full bathrooms: 2
      • 1/2 bathrooms: 1
      • Main level bathrooms: 1
      • Main level bedrooms: 2
      Basement
      • Area: 1100
      Heating
      • Radiator, Baseboard, Natural Gas
      Cooling
      • Window Unit(s), Electric
      Appliances
      • Included: Dishwasher, Dryer, Microwave, Oven/Range - Electric, Range Hood, Refrigerator, Washer, Stainless Steel Appliance(s), Electric Water Heater
      • Laundry: Lower Level
      Features
      • Bathroom - Tub Shower, Bathroom - Walk-In Shower, Breakfast Area, Ceiling Fan(s), Floor Plan - Traditional, Combination Dining/Living, Dining Area, Entry Level Bedroom, Pantry, Primary Bath(s), Recessed Lighting, Eat-in Kitchen, Dry Wall, Paneled Walls
      • Flooring: Hardwood, Ceramic Tile, Carpet, Wood
      • Doors: Insulated, Storm Door(s)
      • Windows: Window Treatments
      • Basement: Water Proofing System,Improved,Interior Entry,Exterior Entry,Concrete,Shelving,Sump Pump,Walk-Out Access,Workshop
      • Has fireplace: No
      Interior area
      • Total structure area: 2,743
      • Total interior livable area: 2,143 sqft
      • Finished area above ground: 1,643
      • Finished area below ground: 500

      Property

      Parking
      • Total spaces: 1
      • Parking features: Storage, Alley Access, Detached, On Street
      • Garage spaces: 1
      • Has uncovered spaces: Yes
      Accessibility
      • Accessibility features: None
      Features
      • Levels: Five
      • Stories: 5
      • Patio & porch: Patio, Porch, Roof
      • Exterior features: Awning(s), Extensive Hardscape, Lighting, Rain Gutters, Sidewalks
      • Pool features: Community
      • Has view: Yes
      • View description: Mountain(s)
      Lot
      • Size: 7,500 Square Feet
      Details
      • Additional structures: Above Grade, Below Grade
      • Parcel number: 0123006723
      • Zoning: MOUNTAIN VIEWS
      • Zoning description: RESIDENTIAL AREA
      • Special conditions: Standard

      Construction

      Type & style
      • Home type: SingleFamily
      • Architectural style: Craftsman
      • Property subtype: Single Family Residence
      Materials
      • Vinyl Siding, Block
      • Foundation: Block
      • Roof: Metal
      Condition
      • Excellent
      • New construction: No
      • Year built: 1920
      • Major remodel year: 2025

      Utilities & green energy

      • Electric: 200+ Amp Service
      • Sewer: Public Sewer
      • Water: Public
      • Utilities for property: Cable Connected, Broadband, Cable

      Community & HOA

      Community
      • Features: Pool
      • Subdivision: East Side
      HOA
      • Has HOA: No
      Location
      • Region: Cumberland
      • Municipality: Cumberland

      Financial & listing details

      • Price per square foot: $116/sqft
      • Tax assessed value: $98,100
      • Date on market: 6/10/2026
      • Listing agreement: Exclusive Right To Sell
      • Listing terms: FHA,Conventional,VA Loan
      • Inclusions: Stove. Refrigerator. Microwave. Dishwasher. Clothes Washer And Dryer
      • Ownership: Fee Simple

        Estimated market value

        $240,800

        $229,000 - $253,000

        $1,541/mo

        Price history

        DateEventPrice
        6/14/2026Contingent$249,000$116/sqft
        Source: Bright MLS #MDAL2014990 Report a problem
        6/10/2026Listed for sale$249,000+3.8%$116/sqft
        Source: Bright MLS #MDAL2014990 Report a problem
        11/4/2025Listing removed$239,900$112/sqft
        Source: Bright MLS #MDAL2012296 Report a problem
        8/30/2025Price change$239,900-2%$112/sqft
        Source: Bright MLS #MDAL2012296 Report a problem
        7/30/2025Price change$244,900-2%$114/sqft
        Source: Bright MLS #MDAL2012296 Report a problem
        7/14/2025Listed for sale$249,900$117/sqft
        Source: Bright MLS #MDAL2012296 Report a problem

        Public tax history

        YearProperty taxesTax assessment
        2025-- $98,100 +12.9%
        2024$1,735 +15.2%$86,900 +14.8%
        2023$1,506 +1.8%$75,700
        2022$1,479 +0.9%$75,700 +3.5%
        2021$1,466 +2.5%$73,167 +1.8%
        2020$1,429 +3.6%$71,900
        2019$1,380 +118.2%$71,900 +8%
        2018$633 +109.7%$66,567 +4.2%
        2017$302 $63,900
        2016-- $63,900
        2015-- $63,900 -26%
        2014-- $86,300
        2013-- $86,300
        2012-- $86,300 -3.3%
        2011-- $89,200 +7.4%
        2010-- $83,016 +8.1%
        2009-- $76,773 +8.9%
        2008-- $70,530 +6.1%
        2007-- $66,462 +6.5%
        2006-- $62,396 +7%
        2005-- $58,330 +3.8%
        2004-- $56,170 +4%
        2003-- $54,010 +4.2%
        2002-- $51,850
        2001-- $51,850
        Find assessor info on the county website

        Monthly payment

        Est. payment

        Payment breakdown

        Explore the cost of this home by adjusting the details. Changes won't be saved.
        All calculations are estimates and provided by Zillow, Inc. for informational purposes only. Actual amounts may vary.
        HOA fees may include property taxes on listings classified as Co-Ops. Contact the listing agent and/or owner for fee details.
        Mortgage interest rates are dependent on a number of factors, including credit score, down payment, and repayment length. Interest rate data provided by Zillow Group Marketplace, Inc. as of 1/1/1970 from various mortgage lenders with which we have lead or other similar arrangements; the Estimated Payment is an average of those rates.
        See how much you could borrow to make a competitive offer.

        Climate risks

        Neighborhood: Mcnamee-Shriver

        Getting around

        13 / 100
        Car-Dependent
        24 / 100
        Minimal Transit
        13 / 100
        Somewhat Bikeable

        Nearby schools

        GreatSchools rating
        Schools provided by the listing agent
        • District: Allegany County Public Schools

        Source: Bright MLS. This data may not be complete. We recommend contacting the local school district to confirm school assignments for this home.

        A local agent can set up tours, give advice and negotiate with sellers.

        A local lender can help you make sure your offer is ready when you are.

        Browse local experts

        Similar homes