This spacious two-story home with a partially finished basement is move-in ready and full of possibilities. Fresh paint throughout and new carpet on the main level give the home a clean, refreshed feel. Featuring 4 bedrooms, 2 full bathrooms, and a bonus room in the basement, there's plenty of space for comfortable living, working, and entertaining. Enjoy summer cookouts and outdoor gatherings on the deck overlooking the fenced-in backyard. A detached one-car garage, conveniently located off the alley in the rear of the property, provides additional parking and storage. Don't miss the opportunity to make this well-maintained home your own!
Active
Price cut: $13K (10/8)
$269,000
607 Leonard Ave, Dekalb, IL 60115
4beds
1,505sqft
Single Family Residence
Built in ----
6,000 Square Feet Lot
$-- Zestimate®
$179/sqft
$-- HOA
What's special
Partially finished basementFenced-in backyardFresh paint throughoutAdditional parking and storageDetached one-car garageSpacious two-story home
- 39 days
- 459
- 30
Zillow last checked:
Listing updated:
Listed by:
Brittney Wallin 815-517-8230,
Weichert REALTORS Signature Professionals
Source: MRED as distributed by MLS GRID,MLS#: 12756582
Facts & features
Interior
Bedrooms & bathrooms
- Bedrooms: 4
- Bathrooms: 2
- Full bathrooms: 2
Rooms
- Room types: Bonus Room
Primary bedroom
- Features: Flooring (Carpet)
- Level: Main
- Area: 121 Square Feet
- Dimensions: 11X11
Bedroom 2
- Features: Flooring (Carpet)
- Level: Main
- Area: 192 Square Feet
- Dimensions: 16X12
Bedroom 3
- Features: Flooring (Carpet)
- Level: Second
- Area: 144 Square Feet
- Dimensions: 12X12
Bedroom 4
- Features: Flooring (Carpet)
- Level: Second
- Area: 144 Square Feet
- Dimensions: 12X12
Bonus room
- Level: Basement
- Area: 144 Square Feet
- Dimensions: 12X12
Dining room
- Features: Flooring (Wood Laminate)
- Level: Main
- Area: 144 Square Feet
- Dimensions: 12X12
Kitchen
- Features: Flooring (Wood Laminate)
- Level: Main
- Area: 165 Square Feet
- Dimensions: 15X11
Living room
- Features: Flooring (Carpet)
- Level: Main
- Area: 272 Square Feet
- Dimensions: 17X16
Heating
- Natural Gas
Cooling
- Central Air
Features
- Basement: Partially Finished,Full
Interior area
- Total structure area: 0
- Total interior livable area: 1,505 sqft
Property
Parking
- Total spaces: 3
- Parking features: Yes, Detached, Garage
- Garage spaces: 1
Accessibility
- Accessibility features: No Disability Access
Features
- Stories: 3
Lot
- Size: 6,000 Square Feet
- Dimensions: 40x150
Details
- Parcel number: 0822405023
- Special conditions: None
Construction
Type & style
- Home type: SingleFamily
- Property subtype: Single Family Residence
Materials
- Vinyl Siding
Condition
- New construction: No
Utilities & green energy
- Sewer: Public Sewer
- Water: Public
Community & HOA
HOA
- Services included: None
Location
- Region: Dekalb
Financial & listing details
- Price per square foot: $179/sqft
- Tax assessed value: $42,416
- Annual tax amount: $3,350
- Date on market: 9/11/2026
- Ownership: Fee Simple
Estimated market value
Not available
Estimated sales range
Not available
Not available
Price history
| Date | Event | Price |
|---|---|---|
| 10/8/2026 | Price change | $269,000-4.6%$179/sqft |
Source:  MRED as distributed by MLS GRID #12756582 Report a problem | ||
| 9/23/2026 | Price change | $282,000-1.1%$187/sqft |
Source: MRED as distributed by MLS GRID #12756582 Report a problem | ||
| 9/11/2026 | Listed for sale | $285,000+470%$189/sqft |
Source: MRED as distributed by MLS GRID #12756582 Report a problem | ||
| 2/6/2014 | Sold | $50,000$33/sqft |
Source:  NorthWest Illinois Alliance of REALTORS® #201307664 Report a problem | ||
| 12/6/2013 | Listed for sale | $50,000-69.9%$33/sqft |
Source: Key Realty #08499335 Report a problem | ||
| 4/11/2006 | Sold | $166,000+32.8%$110/sqft |
Source: Public Record Report a problem | ||
| 11/22/2005 | Sold | $125,000$83/sqft |
Source: Public Record Report a problem | ||
Public tax history
| Year | Property taxes | Tax assessment |
|---|---|---|
| 2025 | $3,351 +8.6% | $42,416 +9.5% |
| 2024 | $3,086 -2.9% | $38,732 +14.7% |
| 2023 | $3,179 +2% | $33,771 +9.5% |
| 2022 | $3,116 -2.6% | $30,832 +6.6% |
| 2021 | $3,200 -2.2% | $28,917 +1.6% |
| 2020 | $3,272 +2% | $28,456 +4.1% |
| 2019 | $3,208 +2.4% | $27,338 +3.5% |
| 2018 | $3,132 -0.9% | $26,411 +4% |
| 2017 | $3,162 +1.1% | $25,388 +2.6% |
| 2016 | $3,127 | $24,747 +5.5% |
| 2015 | -- | $23,448 +17.2% |
| 2014 | -- | $20,000 -50.6% |
| 2013 | -- | $40,461 -8.9% |
| 2012 | -- | $44,429 -9% |
| 2011 | -- | $48,807 -5.6% |
| 2010 | -- | $51,709 -6.1% |
| 2009 | -- | $55,057 +1.5% |
| 2008 | -- | $54,243 +3.1% |
| 2007 | -- | $52,602 +28.8% |
| 2006 | -- | $40,838 |
Find assessor info on the county website
Monthly payment
Est. payment
Payment breakdown
Explore the cost of this home by adjusting the details. Changes won't be saved.Climate risks
Neighborhood: 60115
Nearby schools
Schools provided by the listing agent
- District: 428
Source: MRED as distributed by MLS GRID. This data may not be complete. We recommend contacting the local school district to confirm school assignments for this home.

Similar homes
- $259,0003 bd1 ba1.3k sqft527 Fairlane Ave, Dekalb, IL 60115New
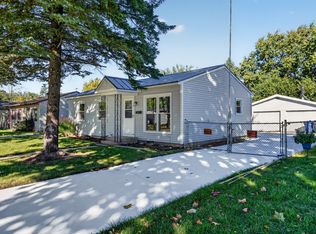 MLS ID #12788396, Gerard Scheffler, GRI,SFR, Home Gallery Realty Corp.. MRED as distributed by MLS GRID
- $289,9003 bd2 ba1.5k sqft216 Fairmont Dr, Dekalb, IL 60115Active
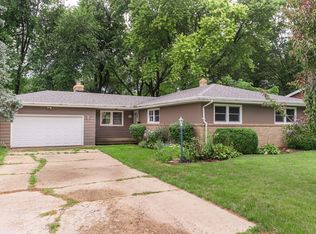 MLS ID #12727155, Melissa Mobile, Hometown Realty Group. MRED as distributed by MLS GRID
- $349,9994 bd3 ba1.8k sqft616 Bayfield Dr, Dekalb, IL 60115New
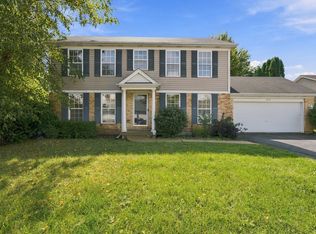 MLS ID #12790732, Clarissa M Vega, Avenue Properties Chicago. MRED as distributed by MLS GRID
- $299,9004 bd2 ba1.7k sqft121 Oak Dr, Dekalb, IL 60115Price Change
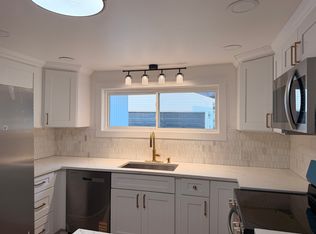 MLS ID #12709907, Susan Edwards, CRS, Real People Realty. MRED as distributed by MLS GRID
