All offers will be reviewed 5/19/24 at 8:00 am. A stunning updated 2 story townhome offers an open floor plan. Relax in this cozy living room with a brick wall gas fireplace, wood flooring on main level and plenty of natural lighting. You will enjoy the airy & bright kitchen with new updated countertops, and new range/oven. Spacious and nicely decorated dining room with new sliding glass door that leads onto the spacious deck. First floor powder room and an attached garage. Beautifully updated master suite with large closet, tiled bath and dual vanity. Nicely decorated additional bedrooms and 2nd full bath. Full basement is great for storage, workout area or can be finished into an entertainment area. The location is approximately a mile from downtown Ann Arbor
Sold
$360,000
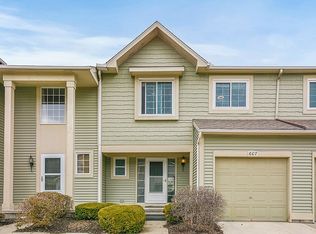
607 Liberty Pointe Dr #46, Ann Arbor, MI 48103
3beds
1,450sqft
Condominium
Built in 1994
-- sqft lot
$353,300 Zestimate®
$248/sqft
$2,523 Estimated rent
Home value
$353,300
$336,000 - $371,000
$2,523/mo
Zestimate® history
Owner options
List your home for rent
$2,523/mo
Rent Zestimate®
Find your next renter with Zillow Rental Manager. Plus, with online applications, you can quickly screen prospective tenants – for free.
$2,523/mo
Rent Zestimate®
Refinance and save
$2,876/mo
Est. payment
Refinancing to a lower rate could help reduce your monthly payments and save thousands over the life of the loan.
$2,876/mo
Est. payment
Explore your selling options
Work with a Zillow partner agent
Leverage their expertise and Zillow's premium Showcase listings to get your home seen by more buyers.
Get startedList with your own agent
Get your home in front of millions of buyers by listing it on Zillow.
Learn how to do itSell it yourself
Take full control of how buyers see your home on Zillow by listing For Sale by Owner (FSBO).
List your homeWhat's special
Zillow last checked:
Listing updated:
Listed by:
Debra Gould 734-320-1975,
More Group Michigan, LLC
Bought with:
Cassiana Barros-Ebert, 6501375774
Source: MichRIC,MLS#: 24024146
Facts & features
Interior
Bedrooms & bathrooms
- Bedrooms: 3
- Bathrooms: 3
- Full bathrooms: 2
- 1/2 bathrooms: 1
Primary bedroom
- Level: Upper
Bedroom 2
- Level: Upper
Bedroom 3
- Level: Upper
Dining room
- Level: Main
Kitchen
- Level: Main
Laundry
- Level: Basement
Living room
- Level: Main
Heating
- Forced Air
Cooling
- Central Air
Appliances
- Included: Dishwasher, Dryer, Oven, Range, Refrigerator, Washer
- Laundry: In Basement, Lower Level
Features
- Ceiling Fan(s), Eat-in Kitchen
- Flooring: Carpet, Ceramic Tile, Tile, Wood
- Basement: Full,Slab
- Number of fireplaces: 1
- Fireplace features: Gas Log
Interior area
- Total structure area: 1,450
- Total interior livable area: 1,450 sqft
- Finished area below ground: 0
Property
Parking
- Total spaces: 1
- Parking features: Additional Parking, Attached
- Garage spaces: 1
Features
- Stories: 2
Details
- Parcel number: 090825404106
- Zoning description: Res
Construction
Type & style
- Home type: Condo
- Property subtype: Condominium
Materials
- Shingle Siding, Vinyl Siding
Condition
- New construction: No
- Year built: 1994
Utilities & green energy
- Sewer: Public Sewer
- Water: Public
- Utilities for property: Natural Gas Connected
Community & HOA
Community
- Subdivision: Liberty Pointe Condo
HOA
- Has HOA: Yes
- Services included: Water, Trash, Snow Removal, Maintenance Grounds
- HOA fee: $440 monthly
- HOA phone: 734-994-8071
Location
- Region: Ann Arbor
Financial & listing details
- Price per square foot: $248/sqft
- Tax assessed value: $140,895
- Annual tax amount: $7,294
- Date on market: 5/16/2024
- Listing terms: Cash,FHA,VA Loan,MSHDA,Conventional
Price history
| Date | Event | Price |
|---|---|---|
| 6/18/2024 | Sold | $360,000+3%$248/sqft |
Source:  MichRIC #24024146 Report a problem MichRIC #24024146 Report a problem | ||
| 5/19/2024 | Contingent | $349,500$241/sqft |
Source: MichRIC #24024146 Report a problem | ||
| 5/16/2024 | Listed for sale | $349,500+74.8%$241/sqft |
Source: MichRIC #24024146 Report a problem | ||
| 8/10/2013 | Listing removed | $199,900$138/sqft |
Source: Remerica Inc. #213074190 Report a problem | ||
| 7/26/2013 | Listed for sale | $199,900$138/sqft |
Source: Remerica Inc. #213074190 Report a problem | ||
Public tax history
Tax history is unavailable.
Find assessor info on the county website
Neighborhood: Lakewood
Nearby homes
- $360,0003 bd3 ba1.4k sqft607 Liberty Pointe Dr, Ann Arbor, MI 48103Sold
- $340,0003 bd3 ba1.9k sqft609 Liberty Pointe Dr, Ann Arbor, MI 48103Sold

- $305,0002 bd3 ba1.8k sqft605 Liberty Pointe Dr, Ann Arbor, MI 48103Sold
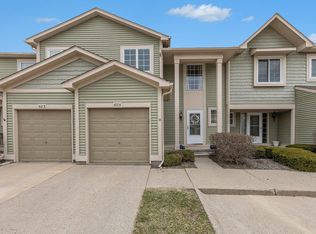
- $316,0003 bd2 ba1.3k sqft603 Liberty Pointe Dr, Ann Arbor, MI 48103Off Market
- $307,3002 bd2 ba1.3k sqft601 Liberty Pointe Dr, Ann Arbor, MI 48103Off Market
- $423,9003 bd3 ba2.3k sqft573 Liberty Pointe Dr, Ann Arbor, MI 48103Off Market
- $307,4002 bd2 ba1.3k sqft599 Liberty Pointe Dr, Ann Arbor, MI 48103Off Market
- $340,6003 bd3 ba1.4k sqft597 Liberty Pointe Dr, Ann Arbor, MI 48103Off Market
Nearby schools
GreatSchools rating
- 8/10Lakewood Elementary SchoolGrades: K-5Distance: 0.4 mi
- 9/10Forsythe Middle SchoolGrades: 6-8Distance: 1.8 mi
- 10/10Skyline High SchoolGrades: 9-12Distance: 2.1 mi
Schools provided by the listing agent
- Elementary: Lakewood Elementary School
- Middle: Forsythe Middle School
- High: Skyline High School
Source: MichRIC. This data may not be complete. We recommend contacting the local school district to confirm school assignments for this home.
Get a cash offer in 3 minutes
Find out how much your home could sell for in as little as 3 minutes with a no-obligation cash offer.
Estimated market value
$353,300
Get a cash offer in 3 minutes
Find out how much your home could sell for in as little as 3 minutes with a no-obligation cash offer.
Estimated market value
$353,300
- Michigan
- Washtenaw County
- Ann Arbor
- 48103
- Lakewood
- 607 Liberty Pointe Dr Unit 46
Nearby cities
Nearby neighborhoods
Nearby zip codes
Other Ann Arbor Topics
