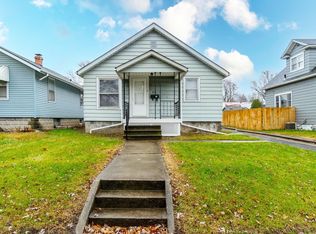
Stop your car and come check out this updated 1.5-story, 3-bedroom, 1-bath home! The main level features a spacious living room, a functional kitchen with ample cabinet and counter space, and two well-sized bedrooms. Upstairs, you'll find a large third bedroom offering plenty of space and flexibility. Recent improvements include new flooring, carpet, paint, fixtures, and updated windows throughout. A new stacked washer and dryer are included. With many updates already completed, this move-in-ready property is ready for its next owner.
Active
Price cut: $3K (8/21)
$164,900
607 Lillian Ave, Fort Wayne, IN 46808
3beds
1,407sqft
Single Family Residence
Built in 1906
6,534 Square Feet Lot
$162,400 Zestimate®
$--/sqft
$-- HOA
What's special
Updated windows throughoutNew flooringTwo well-sized bedrooms
- 59 days |
- 651 |
- 35 |
Zillow last checked:
Listing updated:
Listed by:
April L West 260-415-1197,
Scheerer McCulloch Real Estate
Source: IRMLS,MLS#: 202625218
Facts & features
Interior
Bedrooms & bathrooms
- Bedrooms: 3
- Bathrooms: 1
- Full bathrooms: 1
- Main level bedrooms: 2
Bedroom 1
- Level: Main
Bedroom 2
- Level: Main
Dining room
- Level: Main
- Area: 80
- Dimensions: 10 x 8
Kitchen
- Level: Main
- Area: 234
- Dimensions: 13 x 18
Living room
- Level: Main
- Area: 270
- Dimensions: 15 x 18
Heating
- Forced Air
Cooling
- Central Air
Appliances
- Included: Dishwasher, Microwave, Washer/Dryer Stacked, Electric Oven
Features
- Basement: Crawl Space,Partial
- Has fireplace: No
Interior area
- Total structure area: 1,983
- Total interior livable area: 1,407 sqft
- Finished area above ground: 1,407
- Finished area below ground: 0
Video & virtual tour
Property
Features
- Levels: One and One Half
- Stories: 1.5
Lot
- Size: 6,534 Square Feet
- Dimensions: 43x150
- Features: Level
Details
- Parcel number: 020735154027.000074
Construction
Type & style
- Home type: SingleFamily
- Property subtype: Single Family Residence
Materials
- Vinyl Siding
Condition
- New construction: No
- Year built: 1906
Utilities & green energy
- Sewer: City
- Water: City
Community & HOA
Community
- Subdivision: Pfeiffer Place
Location
- Region: Fort Wayne
Financial & listing details
- Tax assessed value: $122,400
- Annual tax amount: $1,045
- Date on market: 6/25/2026
- Listing terms: Cash,Conventional,FHA,VA Loan
Estimated market value
Zestimate®
$162,400
Estimated sales range
$154,000 - $171,000
Rent Zestimate®
$1,328/mo
Price history
| Date | Event | Price |
|---|---|---|
| 8/21/2026 | Price change | $164,900-1.8% |
Source: | ||
| 7/30/2026 | Price change | $167,900-1.2% |
Source: | ||
| 6/25/2026 | Listed for sale | $169,900+153.6% |
Source: | ||
| 12/8/2018 | Listing removed | $67,000$48/sqft |
Source: McChessney Real Estate & Appraisal #201843333 Report a problem | ||
| 9/25/2018 | Listed for sale | $67,000+169.1%$48/sqft |
Source: McChessney Real Estate & Appraisal #201843333 Report a problem | ||
| 6/16/2010 | Listing removed | $24,900$18/sqft |
Source: foreclosure.com Report a problem | ||
| 4/17/2010 | Price change | $24,900$18/sqft |
Source: foreclosure.com Report a problem | ||
| 4/12/2010 | Listed for sale | -- |
Source: foreclosure.com Report a problem | ||
Public tax history
| Year | Property taxes | Tax assessment |
|---|---|---|
| 2025 | $1,188 +40.5% | $122,400 -2% |
| 2024 | $845 +34.8% | $124,900 +19.3% |
| 2023 | $627 +35% | $104,700 +20.9% |
| 2022 | $465 +11.3% | $86,600 +15% |
| 2021 | $417 -0.1% | $75,300 +10.9% |
| 2020 | $418 -46.5% | $67,900 +3.2% |
| 2019 | $780 +2% | $65,800 +84.8% |
| 2018 | $765 -34.5% | $35,600 +2.9% |
| 2017 | $1,168 +11.6% | $34,600 -35.4% |
| 2016 | $1,047 +7.4% | $53,600 +14.3% |
| 2014 | $975 -0.7% | $46,900 -0.8% |
| 2013 | $982 +7.7% | $47,300 +3.7% |
| 2011 | $912 | $45,600 -28.3% |
| 2010 | -- | $63,600 +20.7% |
| 2007 | -- | $52,700 +13.1% |
| 2005 | -- | $46,600 |
| 2004 | -- | $46,600 +137.8% |
| 2001 | -- | $19,600 +200.2% |
| 1999 | -- | $6,530 |
Find assessor info on the county website
Monthly payment
Est. payment
Payment breakdown
Explore the cost of this home by adjusting the details. Changes won't be saved.Climate risks
Neighborhood: Five Points
Nearby schools
GreatSchools rating
- 4/10Franke Park Elementary SchoolGrades: PK-5Distance: 0.3 mi
- 5/10Northwood Middle SchoolGrades: 6-8Distance: 2.8 mi
- 3/10North Side High SchoolGrades: 9-12Distance: 0.8 mi
Schools provided by the listing agent
- Elementary: Franke Park
- Middle: Northwood
- High: North Side
- District: Fort Wayne Community
Source: IRMLS. This data may not be complete. We recommend contacting the local school district to confirm school assignments for this home.
- $158,7002 bd1 ba1.1k sqft609 Lillian Ave, Fort Wayne, IN 46808Off Market
Save 
- $170,8003 bd1 ba1.4k sqft2525 Hensch St, Fort Wayne, IN 46808Off Market
Save - $85,0002 bd1 ba720 sqft613 Lillian Ave, Fort Wayne, IN 46808Sold
Save 
- $125,6003 bd1 ba900 sqft2528 Hensch St, Fort Wayne, IN 46808Off Market
Save 
- $123,9004 bd1 ba1.4k sqft2515 Hensch St, Fort Wayne, IN 46808Off Market
Save - $7003 bd1 ba1.5k sqft619 Lillian Ave, Fort wayne, IN 46808Off Market
Save - $171,0003 bd1 ba780 sqft619 Lillian Ave, Fort Wayne, IN 46808Off Market
Save - $151,8003 bd1 ba1k sqft533 Lillian Ave, Fort Wayne, IN 46808Off Market
Save
A local agent can set up tours, give advice and negotiate with sellers.