Skip main navigation
Closed
  • Listing Provided by: Century 21 Ashland Realty
    Bought with: EDGE Realty, ERA Powered
    Price Unknown

    607 Mandeville St, Oran, MO 63771

    4beds
    1,830sqft
    Single Family Residence
    Built in 2021
    8,276.4 Square Feet Lot
    $218,800 Zestimate®
    $--/sqft
    $1,809 Estimated rent

    Home value

    $218,800

    Estimated sales range

    Not available

    $1,809/mo

    Zestimate® history
    Loading
    Loading...

    Owner options

    List your home for rent

    $1,809/mo

    Rent Zestimate®

    Find your next renter with Zillow Rental Manager. Plus, with online applications, you can quickly screen prospective tenants – for free.

    Learn more

    $1,809/mo

    Rent Zestimate®

    Refinance and save

    Refinancing to a lower rate could help reduce your monthly payments and save thousands over the life of the loan.

    See today's rates

    Explore your selling options

    Work with a Zillow partner agent

    Leverage their expertise and Zillow's premium Showcase listings to get your home seen by more buyers.

    Get started

    List with your own agent

    Get your home in front of millions of buyers by listing it on Zillow.

    Learn how to do it

    Sell it yourself

    Take full control of how buyers see your home on Zillow by listing For Sale by Owner (FSBO).

    List your home

    What's special

    Level yardPrimary suiteSubway-tile backsplashNatural lightPrivacy-fenced patioAmple counter spaceNo-step entry
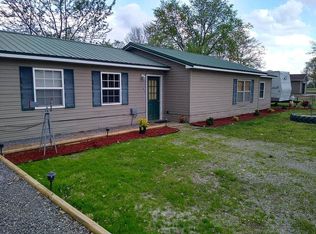
    Where comfort meets convenience, this nearly new 2021 ranch has room for everyone! With 4 bedrooms, 2 baths, and 1,830 sq. ft. of open, airy living space, this home feels instantly inviting. A no-step entry and level yard make coming and going easy for everyone, while the attached 2-car garage means no scraping winter windshields. Inside, natural light moves freely through the open living room, kitchen, and dining area, creating a vibrant atmosphere. The kitchen is as pretty as it is functional, with white shaker cabinets, subway-tile backsplash, stainless appliances, and ample counter space for cooking or chatting with friends. And just when you think you’ve seen it all — there’s a 5×6 walk-in pantry ready to hold every gadget, snack, and secret ingredient. The primary suite feels like a private getaway, with and an 11×12 bath and an 8×12 walk-in closet big enough to impress even the most organized among us. Three additional bedrooms give you options — guest space, home office, craft room, or all of the above — and a stylish second bath ties it all together. Step outside, and the charm continues: a privacy-fenced patio is ready for fall barbecues, evening relaxation, or weekend lounging. The level yard offers plenty of space to play, garden, or simply enjoy the quiet surroundings. Beautifully designed and move-in ready, this is the kind of home that makes life feel a little lighter.

    Zillow last checked:

    Listing updated:

    Listing Provided by:

    Wendy D Flynn 573-380-0553,

    Century 21 Ashland Realty

    Bought with:

    Rebecca Ault, 2024014589

    EDGE Realty, ERA Powered

    Source: MARIS,MLS#: 25073644MLS LogoOriginating MLS: Southeast Missouri REALTORS

    Facts & features

    Interior

    Bedrooms & bathrooms
    • Bedrooms: 4
    • Bathrooms: 2
    • Full bathrooms: 2
    • Main level bathrooms: 2
    • Main level bedrooms: 4
    Primary bedroom
    • Features: Floor Covering: Carpeting
    • Level: Main
    • Area: 192
    • Dimensions: 16x12
    Bedroom 2
    • Features: Floor Covering: Carpeting
    • Level: Main
    • Area: 180
    • Dimensions: 15x12
    Bedroom 3
    • Features: Floor Covering: Carpeting
    • Level: Main
    • Area: 210
    • Dimensions: 15x14
    Bedroom 4
    • Features: Floor Covering: Carpeting
    • Level: Main
    • Area: 143
    • Dimensions: 13x11
    Primary bathroom
    • Features: Floor Covering: Luxury Vinyl Plank
    • Level: Main
    • Area: 132
    • Dimensions: 12x11
    Bathroom 2
    • Features: Floor Covering: Luxury Vinyl Plank
    • Level: Main
    • Area: 40
    • Dimensions: 8x5
    Dining room
    • Features: Floor Covering: Laminate
    • Level: Main
    • Area: 169
    • Dimensions: 13x13
    Kitchen
    • Features: Floor Covering: Laminate
    • Level: Main
    • Area: 169
    • Dimensions: 13x13
    Living room
    • Features: Floor Covering: Laminate
    • Level: Main
    • Area: 169
    • Dimensions: 13x13
    Heating
    • Electric, Forced Air
    Cooling
    • Central Air
    Appliances
    • Included: Dishwasher, Disposal, Microwave, Range, Water Heater
    • Laundry: Main Level
    Features
    • Breakfast Bar, Ceiling Fan(s), High Speed Internet, Lever Faucets, Open Floorplan, Walk-In Closet(s), Walk-In Pantry
    • Doors: Panel Door(s), Sliding Doors
    • Windows: Blinds, Insulated Windows, Tilt-In Windows
    • Basement: None
    • Has fireplace: No
    Interior area
    • Total structure area: 1,830
    • Total interior livable area: 1,830 sqft
    • Finished area above ground: 1,830

    Property

    Parking
    • Total spaces: 2
    • Parking features: Attached, Covered, Enclosed, Garage, Private
    • Attached garage spaces: 2
    Features
    • Levels: One
    • Patio & porch: Enclosed, Patio
    • Exterior features: No Step Entry, Rain Gutters
    • Fencing: Back Yard,Partial,Privacy,Wood
    Lot
    • Size: 8,276 sqft
    • Features: Level
    Details
    • Parcel number: 098.033.00004023002.00
    • Special conditions: Standard

    Construction

    Type & style
    • Home type: SingleFamily
    • Architectural style: Ranch
    • Property subtype: Single Family Residence
    • Attached to another structure: Yes
    Materials
    • Vinyl Siding
    Condition
    • Year built: 2021

    Utilities & green energy

    • Electric: 220 Volts
    • Sewer: Public Sewer
    • Water: Public
    • Utilities for property: Cable Connected, Electricity Connected, Sewer Connected

    Community & neighborhood

    Location
    • Region: Oran
    • Subdivision: Hunter

    Other

    Other facts
    • Listing terms: Cash,Conventional,FHA,USDA Loan,VA Loan
    • Ownership: Private

    Price history

    DateEventPrice
    1/30/2026Sold--
    Source: MARIS #25073644 Report a problem
    12/1/2025Pending sale$214,900$117/sqft
    Source: MARIS #25073644 Report a problem
    11/5/2025Listed for sale$214,900+13.2%$117/sqft
    Source: MARIS #25073644 Report a problem
    9/8/2023Sold--
    Source: MARIS #23040622 Report a problem
    8/18/2023Pending sale$189,900$104/sqft
    Source: MARIS #23040622 Report a problem
    7/10/2023Listed for sale$189,900$104/sqft
    Source: MARIS #23040622 Report a problem

    Public tax history

    Tax history is unavailable.

    Neighborhood: 63771

    Nearby schools

    GreatSchools rating
    Schools provided by the listing agent
    • Elementary: Scott Co. Central Elem.
    • Middle: Scott Co. Central High
    • High: Scott Co. Central High

    Source: MARIS. This data may not be complete. We recommend contacting the local school district to confirm school assignments for this home.