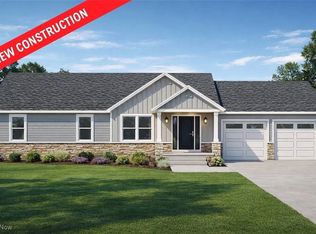
New build custom one level home in the newest subdivision in the count, The Woodlands at Mt. Neo. This custom home welcomes you into an open concept perfect for entertaining. The late areas accommodate a large living and dining areas that have a wonderful connection the the kitchen. off the kitchen is an oversized pantry and laundry room with access to the two car garage. This home features a massive master bedroom with oversized en-suite. There is also a large second bedroom and a full bathroom. There is areas covered patio and large side yard.
Closed
$235,000
607 Mara Ln, Toronto, OH 43964
2beds
1,518sqft
Condominium
Built in 2024
-- sqft lot
$243,700 Zestimate®
$155/sqft
$2,678 Estimated rent
Home value
$243,700
Estimated sales range
Not available
$2,678/mo
Zestimate® history
Owner options
List your home for rent
$2,678/mo
Rent Zestimate®
Find your next renter with Zillow Rental Manager. Plus, with online applications, you can quickly screen prospective tenants – for free.
$2,678/mo
Rent Zestimate®
Refinance and save
$1,535/mo
Est. payment
Refinancing to a lower rate could help reduce your monthly payments and save thousands over the life of the loan.
$1,535/mo
Est. payment
Explore your selling options
Work with a Zillow partner agent
Leverage their expertise and Zillow's premium Showcase listings to get your home seen by more buyers.
Get startedList with your own agent
Get your home in front of millions of buyers by listing it on Zillow.
Learn how to do itSell it yourself
Take full control of how buyers see your home on Zillow by listing For Sale by Owner (FSBO).
List your homeWhat's special
Open conceptMassive master bedroomLarge side yardCovered patioLarge second bedroomLaundry roomOversized pantry
Zillow last checked:
Listing updated:
Listing Provided by:
James Lash 740-461-4181,
Cedar One Realty,
Evan Cuomo 304-374-7912,
Cedar One Realty
Bought with:
James Lash, 2022007970
Cedar One Realty
Evan Cuomo, 2022001577
Cedar One Realty
Source: MLS Now,MLS#: 5152203 Originating MLS: East Central Association of REALTORS
Originating MLS: East Central Association of REALTORSFacts & features
Interior
Bedrooms & bathrooms
- Bedrooms: 2
- Bathrooms: 2
- Full bathrooms: 2
- Main level bathrooms: 2
- Main level bedrooms: 2
Heating
- Electric, Forced Air
Cooling
- Central Air
Appliances
- Laundry: In Unit
Features
- Has basement: No
- Has fireplace: No
Interior area
- Total structure area: 1,518
- Total interior livable area: 1,518 sqft
- Finished area above ground: 1,518
Property
Parking
- Total spaces: 2
- Parking features: Attached, Garage, Paved
- Attached garage spaces: 2
Features
- Levels: One
- Stories: 1
Lot
- Size: 435.60 sqft
Details
- Parcel number: 1302420000
- Special conditions: Standard
Construction
Type & style
- Home type: Condo
- Architectural style: Ranch
- Property subtype: Condominium
Materials
- Stone, Vinyl Siding
- Roof: Asphalt,Fiberglass
Condition
- Year built: 2024
Utilities & green energy
- Sewer: Public Sewer
- Water: Public
Community & neighborhood
Location
- Region: Toronto
Price history
| Date | Event | Price |
|---|---|---|
| 10/1/2025 | Sold | $235,000$155/sqft |
Source:  MLS Now #5152203 Report a problem MLS Now #5152203 Report a problem | ||
| 8/29/2025 | Contingent | $235,000$155/sqft |
Source: MLS Now #5152203 Report a problem | ||
| 8/29/2025 | Listed for sale | $235,000$155/sqft |
Source: MLS Now #5152203 Report a problem | ||
| 8/17/2025 | Listing removed | $235,000$155/sqft |
Source: MLS Now #5061917 Report a problem | ||
| 7/16/2025 | Contingent | $235,000$155/sqft |
Source: MLS Now #5061917 Report a problem | ||
| 5/21/2025 | Price change | $235,000-6%$155/sqft |
Source: MLS Now #5061917 Report a problem | ||
| 3/13/2025 | Price change | $249,900-3.9%$165/sqft |
Source: MLS Now #5061917 Report a problem | ||
| 1/10/2025 | Price change | $260,000-10.3%$171/sqft |
Source: MLS Now #5061917 Report a problem | ||
| 10/10/2024 | Price change | $289,900-3.3%$191/sqft |
Source: MLS Now #5061917 Report a problem | ||
| 8/22/2024 | Listed for sale | $299,900$198/sqft |
Source: MLS Now #5061917 Report a problem | ||
| 8/13/2024 | Listing removed | -- |
Source: MLS Now #4495196 Report a problem | ||
| 4/15/2024 | Listed for sale | $299,900$198/sqft |
Source: MLS Now #4495196 Report a problem | ||
| 1/28/2024 | Listing removed | -- |
Source: MLS Now #4495196 Report a problem | ||
| 12/7/2023 | Pending sale | $299,900$198/sqft |
Source: MLS Now #4495196 Report a problem | ||
| 10/9/2023 | Listed for sale | $299,900+1104.4%$198/sqft |
Source: MLS Now #4495196 Report a problem | ||
| 7/9/2023 | Listing removed | -- |
Source: MLS Now #4390745 Report a problem | ||
| 7/13/2022 | Listed for sale | $24,900-26.8%$16/sqft |
Source: MLS Now #4390745 Report a problem | ||
| 7/3/2022 | Listing removed | -- |
Source: MLS Now #4244638 Report a problem | ||
| 9/23/2021 | Listed for sale | $34,000$22/sqft |
Source: MLS Now #4244638 Report a problem | ||
| 5/12/2021 | Listing removed | -- |
Source: MLS Now #4244638 Report a problem | ||
| 12/9/2020 | Listed for sale | $34,000$22/sqft |
Source: MLS Now #4244638 Report a problem | ||
Public tax history
Tax history is unavailable.
Neighborhood: 43964
Nearby schools
GreatSchools rating
- 6/10J T Karaffa Elementary SchoolGrades: K-5Distance: 0.7 mi
- 5/10Toronto High SchoolGrades: 6-12Distance: 0.7 mi
Schools provided by the listing agent
- District: Toronto CSD - 4105
Source: MLS Now. This data may not be complete. We recommend contacting the local school district to confirm school assignments for this home.


Get pre-qualified for a loan
At Zillow Home Loans, we can pre-qualify you in as little as 5 minutes with no impact to your credit score.An equal housing lender. NMLS #10287.
- Ohio
- Jefferson County
- Toronto
- 43964
- 607 Mara Ln
Nearby cities
Nearby zip codes
Other Toronto Topics
