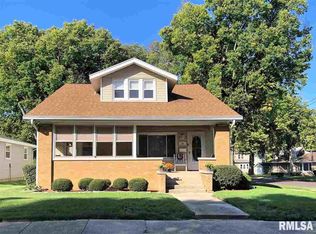
STOP. THE. CAR. You do not want to pass this one by. Pride of ownership everywhere you look. This home has been extremely well taken care of. UPDATES IN THE LAST 5 YEARS: ROOF REPLACED, FULL TEAR OFF. CHIMNEY REBUILT. HAVAC UPDATED. REPLACED WATER SOFTENER. REPLACED H20 HEATER. APPLIANCES REPLACED. Beautiful craftsmanship throughout. Incredible details you just won't find with newer construction. Character and charm flow abound. Curved archways, glass door nobs, exquisite wood trim, doors, floors, stairs and BUILT-INS!!! As if you needed another reason to call this beautiful 1937 charmer home, seller reports: THE ORIGINAL HARDWOOD remains under the main floor carpet in the bedroom, living room, dining room and office/den. Condition is unknown but it is ready for you to bring it back to the surface after years in hiding.
Sold for $140,000
Zillow last checked:
Listing updated:
Bought with:
Leslie Gorsuch, 475.180597
Gorsuch Realty & Auction
Source: RMLS Alliance as distributed by MLS GRID,MLS#: PA1268771 Originating MLS: Peoria Area Association of Realtors
Originating MLS: Peoria Area Association of Realtors
Price history
| Date | Event | Price |
|---|---|---|
| 9/8/2026 | Sold | $140,000-3.4%$100/sqft |
Source:  RMLS Alliance as distributed by MLS GRID #PA1268771 Report a problem RMLS Alliance as distributed by MLS GRID #PA1268771 Report a problem | ||
| 8/3/2026 | Pending sale | $145,000$104/sqft |
Source: RMLS Alliance as distributed by MLS GRID #PA1268771 Report a problem | ||
| 7/29/2026 | Listed for sale | $145,000$104/sqft |
Source: RMLS Alliance as distributed by MLS GRID #PA1268771 Report a problem | ||
Sell for more on Zillow
Get a Zillow Showcase℠ listing at no additional cost and you could sell for .
$140,100
2% more
+$2,802
With Zillow Showcase(estimated)
$142,902
