Skip main navigation
Sold for $260,000
  • $260,000

    607 Mikelluke Cir, Papillion, NE 68046

    3beds
    1,562sqft
    Single Family Residence
    Built in 1981
    7,840 Square Feet Lot
    $284,100 Zestimate®
    $166/sqft
    $2,248 Estimated rent

    Home value

    $284,100

    $270,000 - $298,000

    $2,248/mo

    Zestimate® history
    Loading
    Loading...

    Owner options

    List your home for rent

    $2,248/mo

    Rent Zestimate®

    Find your next renter with Zillow Rental Manager. Plus, with online applications, you can quickly screen prospective tenants – for free.

    Learn more

    $2,248/mo

    Rent Zestimate®

    Refinance and save

    $1,786/mo

    Est. payment

    Refinancing to a lower rate could help reduce your monthly payments and save thousands over the life of the loan.

    See today's rates

    $1,786/mo

    Est. payment

    Explore your selling options

    Work with a Zillow partner agent

    Leverage their expertise and Zillow's premium Showcase listings to get your home seen by more buyers.

    Get started

    List with your own agent

    Get your home in front of millions of buyers by listing it on Zillow.

    Learn how to do it

    Sell it yourself

    Take full control of how buyers see your home on Zillow by listing For Sale by Owner (FSBO).

    List your home

    What's special

    Mature treesFenced lotAmple cabinetryVaulted ceilingLarge dining areaToasty brick fireplaceDurable lvp flooring
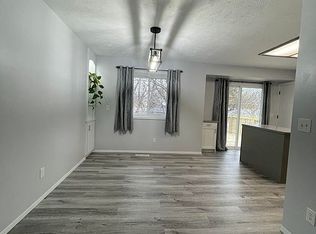
    You'll enjoy everything about this pretty multi-level home. Nestled on a fenced lot with mature trees, this 3bd/3bth home feel comfy and cozy. The ceramic tile entry walks up to the main level featuring a vaulted ceiling, toasty brick fireplace for those fall evenings, and durable LVP flooring throughout. There's a large dining area and the adjacent kitchen boasts ample cabinetry, all appliances and access to the rear deck, patio, and backyard. Three good sized bedrooms upsatairs including the primary suite with a private 3/4 bath. A full hall bath is shared by the 2 additional bedrooms. New carpet in the lower level with a rec room, laundry room and 1/2 bath. Cul-de-sac location means less traffic. Great location to several area schools as well as various shops and restaurants. Fresh paint and new carpet in the lower level!

    Zillow last checked:

    Listing updated:

    Listed by:

    Anna Scott 402-218-0685,

    Nebraska Realty,

    Doyle Ollis 402-214-2208,

    Nebraska Realty

    Bought with:

    Ashley Jantz, 20200287

    Coldwell Banker NHS RE

    Source: GPRMLS,MLS#: 22427390MLS Logo

    Facts & features

    Interior

    Bedrooms & bathrooms
    • Bedrooms: 3
    • Bathrooms: 3
    • Full bathrooms: 1
    • 3/4 bathrooms: 1
    • 1/2 bathrooms: 1
    Primary bedroom
    • Features: Wall/Wall Carpeting, Ceiling Fan(s), Walk-In Closet(s)
    • Level: Second
    • Area: 179.56
    • Dimensions: 13.4 x 13.4
    Bedroom 2
    • Features: Wall/Wall Carpeting, Ceiling Fan(s)
    • Level: Second
    • Area: 130
    • Dimensions: 13 x 10
    Bedroom 3
    • Features: Wall/Wall Carpeting, Ceiling Fan(s)
    • Level: Second
    • Area: 106.09
    • Dimensions: 10.3 x 10.3
    Dining room
    • Features: Vinyl Floor, Cath./Vaulted Ceiling
    • Level: Main
    • Area: 108
    • Dimensions: 12 x 9
    Kitchen
    • Features: Vinyl Floor
    • Level: Main
    • Area: 138
    • Dimensions: 10 x 13.8
    Living room
    • Features: Vinyl Floor, Fireplace, Cath./Vaulted Ceiling
    • Level: Main
    • Area: 171.76
    • Dimensions: 11.3 x 15.2
    Basement
    • Area: 480
    Heating
    • Natural Gas, Forced Air
    Cooling
    • Central Air
    Appliances
    • Included: Range, Refrigerator, Washer, Dishwasher, Dryer, Microwave
    • Laundry: Concrete Floor
    Features
    • Flooring: Vinyl, Carpet
    • Basement: Daylight,Finished
    • Number of fireplaces: 1
    • Fireplace features: Living Room
    Interior area
    • Total structure area: 1,562
    • Total interior livable area: 1,562 sqft
    • Finished area above ground: 1,231
    • Finished area below ground: 331

    Property

    Parking
    • Total spaces: 2
    • Parking features: Attached
    • Attached garage spaces: 2
    Features
    • Levels: Multi/Split
    • Patio & porch: Patio, Deck
    • Fencing: Chain Link,Full
    Lot
    • Size: 7,840 Square Feet
    • Dimensions: 75 x 105
    • Features: Up to 1/4 Acre., Subdivided
    Details
    • Additional structures: Shed(s)
    • Parcel number: 010539301

    Construction

    Type & style
    • Home type: SingleFamily
    • Property subtype: Single Family Residence
    Materials
    • Masonite, Brick/Other
    • Foundation: Block
    • Roof: Composition
    Condition
    • Not New and NOT a Model
    • New construction: No
    • Year built: 1981

    Utilities & green energy

    • Sewer: Public Sewer
    • Water: Public
    • Utilities for property: Cable Available, Electricity Available, Natural Gas Available, Water Available, Sewer Available

    Community & HOA

    Community
    • Subdivision: Tara Heights
    HOA
    • Has HOA: No
    Location
    • Region: Papillion

    Financial & listing details

    • Price per square foot: $166/sqft
    • Tax assessed value: $230,068
    • Annual tax amount: $3,862
    • Date on market: 10/25/2024
    • Listing terms: VA Loan,FHA,Conventional,Cash
    • Ownership: Fee Simple
    • Electric utility on property: Yes

    Price history

    DateEventPrice
    11/22/2024Sold$260,000$166/sqft
    Source: GPRMLS #22427390 Report a problem
    10/27/2024Pending sale$260,000$166/sqft
    Source: GPRMLS #22427390 Report a problem
    10/25/2024Listed for sale$260,000+12.6%$166/sqft
    Source: GPRMLS #22427390 Report a problem
    8/31/2022Sold$231,000+0.4%$148/sqft
    Source: GPRMLS #22217813 Report a problem
    7/27/2022Pending sale$230,000$147/sqft
    Source: GPRMLS #22217813 Report a problem
    7/26/2022Listed for sale$230,000$147/sqft
    Source: GPRMLS #22217813 Report a problem
    6/5/2022Pending sale$230,000$147/sqft
    Source: GPRMLS #22212675 Report a problem
    6/3/2022Listed for sale$230,000+7%$147/sqft
    Source: GPRMLS #22212675 Report a problem
    8/23/2021Sold$215,000+22.9%$138/sqft
    Source: Public Record Report a problem
    10/15/2019Sold$175,000$112/sqft
    Source: Public Record Report a problem
    8/31/2019Price change$175,000-2.8%$112/sqft
    Source: BHHS Ambassador Real Estate #21919909 Report a problem
    8/22/2019Price change$180,000-2.7%$115/sqft
    Source: BHHS Ambassador Real Estate #21919909 Report a problem
    8/16/2019Listed for sale$185,000+34.5%$118/sqft
    Source: BHHS Ambassador Real Estate #21918759 Report a problem
    3/29/2012Listing removed$137,500$88/sqft
    Source: Visual Tour #21110903 Report a problem
    3/24/2012Listed for sale$137,500$88/sqft
    Source: Visual Tour #21110903 Report a problem
    9/24/2011Listing removed$137,500$88/sqft
    Source: CENTURY 21 Century Real Estate #21110903 Report a problem
    6/14/2011Listed for sale$137,500+5.8%$88/sqft
    Source: Century Real Estate #21110903 Report a problem
    12/21/2006Sold$130,000+22.6%$83/sqft
    Source: Public Record Report a problem
    2/6/2002Sold$106,000+8.2%$68/sqft
    Source: Public Record Report a problem
    4/20/1999Sold$98,000$63/sqft
    Source: Public Record Report a problem

    Public tax history

    YearProperty taxesTax assessment
    2025$3,354 -0.9%$230,068 +1.6%
    2024$3,383 -12.4%$226,434
    2023$3,863 -0.2%$226,434 +19.4%
    2022$3,871 +7.5%$189,709
    2021$3,602 -0.3%$189,709 +10.5%
    2020$3,611 +9.8%$171,739 +11.4%
    2019$3,290 +8.5%$154,197 +8.5%
    2018$3,033 +6.4%$142,155 +6.3%
    2017$2,852 +3.3%$133,689 +3.1%
    2016$2,761 $129,615 -0.2%
    2015$2,761 +1.3%$129,886 +1.9%
    2014$2,725 $127,447 -1%
    2012$2,725 +1.2%$128,696 -1.3%
    2011$2,692 +2.6%$130,392 -2%
    2010$2,625 +5.4%$133,074 +1.7%
    2009$2,490 +1.2%$130,871 +3.3%
    2008$2,462 -2.7%$126,694 +0.3%
    2007$2,529 +5.5%$126,290 +2.1%
    2006$2,397 -1.3%$123,632 +6.6%
    2005$2,430 $115,968 +4.3%
    2004$2,430 +0.1%$111,158 +3.6%
    2003$2,428 +11.7%$107,275 +4.9%
    2002$2,173 +5.5%$102,274 +5.7%
    2001$2,060 +9.5%$96,764 +6.2%
    2000$1,882 $91,133
    1999-- $91,133
    Find assessor info on the county website

    Neighborhood: 68046

    Nearby schools

    GreatSchools rating
    Schools provided by the listing agent
    • Elementary: Tara Heights
    • Middle: Papillion
    • High: Papillion-La Vista
    • District: Papillion-La Vista

    Source: GPRMLS. This data may not be complete. We recommend contacting the local school district to confirm school assignments for this home.

    Get pre-qualified for a loan
    At Zillow Home Loans, we can pre-qualify you in as little as 5 minutes with no impact to your credit score.

    An equal housing lender. NMLS #10287.

    Sell for more on Zillow
    Get a Zillow Showcase℠ listing at no additional cost and you could sell for .
    $284,100
    2% more
    +$5,682
    With Zillow Showcase(estimated)
    $289,782