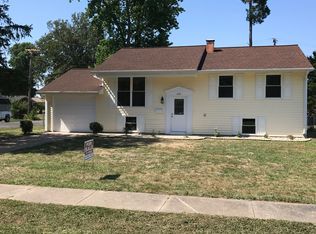
Welcome to 607 N. 10th Street in Mascoutah! This spacious home offers 5 bedroms and 2 full bathrooms, with a lower level workshop, an attached utility room, gas heat, and a lower-level laundry area. Major mechanical updates provide peace of mind, including a 2018 HVAC system, a 2024 blower motor replacement, and a 2010 water heater. The home features numerous recent improvements throughout. The upper bathroom has been tastefully updated with a new vanity, toilet, tub, tile surround, mirror, lighting, and tile flooring. The lower bathroom showcases updated flooring, vanity, and mirror. The kitchen has been refreshed with butcher block and granite countertops, a new sink and faucet, and a stylish backsplash, creating a warm and inviting space for cooking and entertaining. Conveniently located just minutes from Scott AFB, local amenities, schools, and parks, this move-in-ready home offers both charm and practical upgrades. Don't miss the opportunity to make this well-cared-for property your next home!
Pending
Listed by: Keller Williams Marquee • Erica L Timko • Contact: 314-349-9559
$324,900
607 N 10th St, Mascoutah, IL 62258
4beds
2,288sqft
Single Family Residence
Built in 1964
0.38 Acres Lot
$-- Zestimate®
$142/sqft
$-- HOA
What's special
Attached utility roomSpacious homeStylish backsplashLower-level laundry areaLower level workshopNew sink and faucetGas heat
- 20 days |
- 904 |
- 25 |
Zillow last checked:
Listing updated:
Listed by:
Erica L Timko 314-349-9559,
Keller Williams Marquee
Source: MARIS,MLS#: 26032774
Originating MLS: Southwestern Illinois Board of REALTORS
Facts & features
Interior
Bedrooms & bathrooms
- Bedrooms: 4
- Bathrooms: 3
- Full bathrooms: 2
- 1/2 bathrooms: 1
- Main level bathrooms: 1
Primary bedroom
- Features: Floor Covering: Carpeting
- Level: Upper
- Area: 154
- Dimensions: 14x11
Bedroom
- Features: Floor Covering: Wood
- Level: Upper
- Area: 117
- Dimensions: 9x13
Bedroom
- Features: Floor Covering: Wood
- Level: Upper
- Area: 90
- Dimensions: 9x10
Bedroom
- Features: Floor Covering: Carpeting
- Level: Lower
- Area: 169
- Dimensions: 13x13
Bedroom
- Features: Floor Covering: Carpeting
- Level: Lower
- Area: 143
- Dimensions: 11x13
Bathroom
- Features: Floor Covering: Laminate
- Level: Upper
- Area: 77
- Dimensions: 11x7
Bathroom
- Features: Floor Covering: Laminate
- Level: Lower
- Area: 49
- Dimensions: 7x7
Dining room
- Features: Floor Covering: Wood
- Level: Upper
- Area: 121
- Dimensions: 11x11
Kitchen
- Features: Floor Covering: Laminate
- Level: Upper
- Area: 140
- Dimensions: 14x10
Laundry
- Features: Floor Covering: Laminate
- Level: Lower
- Area: 49
- Dimensions: 7x7
Living room
- Features: Floor Covering: Wood
- Level: Upper
- Area: 234
- Dimensions: 13x18
Other
- Features: Floor Covering: Other
- Level: Lower
- Area: 143
- Dimensions: 11x13
Recreation room
- Features: Floor Covering: Carpeting
- Level: Lower
- Area: 351
- Dimensions: 13x27
Heating
- Forced Air, Natural Gas
Cooling
- Ceiling Fan(s), Central Air
Appliances
- Included: Dishwasher, Dryer, Microwave, Electric Oven, Electric Range, Refrigerator, Washer
- Laundry: In Basement
Features
- Flooring: Ceramic Tile, Luxury Vinyl
- Basement: Concrete,Finished
- Number of fireplaces: 1
- Fireplace features: Basement, Gas
Interior area
- Total structure area: 2,288
- Total interior livable area: 2,288 sqft
- Finished area above ground: 1,144
- Finished area below ground: 1,144
Property
Parking
- Total spaces: 4
- Parking features: Attached, Concrete, Covered, Driveway, Garage Door Opener, Garage Faces Front, Off Street
- Attached garage spaces: 2
- Has uncovered spaces: Yes
Features
- Levels: Two
- Patio & porch: Patio
- Fencing: Back Yard,Full,Gate
Lot
- Size: 0.38 Acres
- Features: City Lot
Details
- Parcel number: 1031.0103011
- Special conditions: Standard
Construction
Type & style
- Home type: SingleFamily
- Architectural style: Split Level
- Property subtype: Single Family Residence
Materials
- Vinyl Siding
- Foundation: Concrete Perimeter
- Roof: Architectural Shingle
Condition
- Year built: 1964
Utilities & green energy
- Electric: Ameren
- Sewer: Public Sewer
- Water: Public
- Utilities for property: Cable Connected, Electricity Connected, Natural Gas Connected, Phone Available, Sewer Connected, Water Connected
Community & HOA
Community
- Subdivision: Mueths Manor
HOA
- Has HOA: No
Location
- Region: Mascoutah
Financial & listing details
- Price per square foot: $142/sqft
- Tax assessed value: $77,063
- Date on market: 6/18/2026
- Cumulative days on market: 20 days
- Listing terms: Cash,Conventional,FHA,VA Loan
- Electric utility on property: Yes
Estimated market value
Not available
Estimated sales range
Not available
Not available
Price history
| Date | Event | Price |
|---|---|---|
| 6/22/2026 | Pending sale | $324,900$142/sqft |
Source: | ||
| 6/18/2026 | Listed for sale | $324,900+38.3%$142/sqft |
Source: | ||
| 6/30/2021 | Sold | $235,000+4.4%$103/sqft |
Source: | ||
| 5/11/2021 | Pending sale | $225,000$98/sqft |
Source: | ||
| 5/11/2021 | Contingent | $225,000$98/sqft |
Source: | ||
| 5/5/2021 | Listed for sale | $225,000+27.5%$98/sqft |
Source: | ||
| 3/24/2021 | Listing removed | -- |
Source: Owner Report a problem | ||
| 10/8/2018 | Sold | $176,500$77/sqft |
Source: Public Record Report a problem | ||
| 9/4/2018 | Pending sale | $176,500$77/sqft |
Source: Owner Report a problem | ||
| 8/29/2018 | Listed for sale | $176,500+17.7%$77/sqft |
Source: Owner Report a problem | ||
| 6/25/2013 | Sold | $150,000-6.3%$66/sqft |
Source: | ||
| 5/24/2013 | Listed for sale | $160,000$70/sqft |
Source: RE/MAX PREFERRED #4207425 Report a problem | ||
Public tax history
| Year | Property taxes | Tax assessment |
|---|---|---|
| 2024 | -- | $77,063 +9.4% |
| 2023 | -- | $70,429 +9.9% |
| 2022 | -- | $64,096 +3.3% |
| 2021 | $4,828 +4.8% | $62,078 +4.1% |
| 2020 | $4,609 +2.6% | $59,633 +2.4% |
| 2019 | $4,492 +2.4% | $58,230 +2.8% |
| 2018 | $4,388 +1.3% | $56,666 +6.6% |
| 2017 | $4,332 | $53,141 +1.5% |
| 2016 | $4,332 +8.7% | $52,376 +2.3% |
| 2014 | $3,984 -4.7% | $51,178 +1.4% |
| 2013 | $4,182 | $50,450 +1.4% |
| 2012 | -- | $49,759 -18.4% |
| 2011 | -- | $60,982 -0.8% |
| 2010 | -- | $61,474 +1.6% |
| 2009 | -- | $60,500 |
| 2008 | -- | $60,500 +8.6% |
| 2006 | -- | $55,699 +8.8% |
| 2005 | $3,037 +7.5% | $51,175 +8.4% |
| 2004 | $2,825 | $47,192 +8.4% |
| 2003 | -- | $43,523 +3.7% |
| 2002 | -- | $41,975 +1.3% |
| 2001 | -- | $41,416 +2.8% |
| 2000 | -- | $40,303 |
Find assessor info on the county website
Monthly payment
Est. payment$--/mo
Payment breakdown
Explore the cost of this home by adjusting the details. Changes won't be saved.All calculations are estimates and provided by Zillow, Inc. for informational purposes only. Actual amounts may vary.
HOA fees may include property taxes on listings classified as Co-Ops. Contact the listing agent and/or owner for fee details.
Mortgage interest rates are dependent on a number of factors, including credit score, down payment, and repayment length. Interest rate data provided by Zillow Group Marketplace, Inc. as of 1/1/1970 from various mortgage lenders with which we have lead or other similar arrangements; the Estimated Payment is an average of those rates.
See how much you could borrow to make a competitive offer.
Climate risks
Neighborhood: 62258
Nearby schools
GreatSchools rating
- 9/10Mascoutah Elementary SchoolGrades: PK-5Distance: 0.2 mi
- 6/10Mascoutah Middle SchoolGrades: 6-8Distance: 0.5 mi
- 9/10Mascoutah High SchoolGrades: 9-12Distance: 0.4 mi
Schools provided by the listing agent
- Elementary: Mascoutah Dist 19
- Middle: Mascoutah Dist 19
- High: Mascoutah
Source: MARIS. This data may not be complete. We recommend contacting the local school district to confirm school assignments for this home.
A local agent can set up tours, give advice and negotiate with sellers.
A local lender can help you make sure your offer is ready when you are.
- Illinois
- Saint Clair County
- Mascoutah
- 62258
- 607 N 10th St