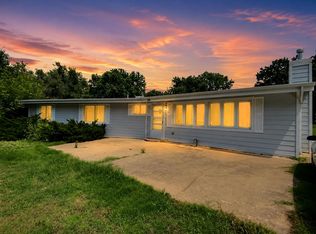
Still searching for the one? This might be it! If you’ve been looking and just haven’t found a home that checks all the boxes… keep reading! This all-brick ranch-style 1716 sqft home sits on an oversized lot in a quiet neighborhood and offers both space and flexibility. Step inside to an oversized living room featuring a cozy wood-burning fireplace—perfect for relaxing evenings. Just off the living area, you’ll find an updated galley kitchen and dining combo complete with granite countertops, soft-close cabinetry, and all kitchen appliances included. A convenient mudroom off the kitchen leads to the backyard and wood deck, making indoor-outdoor living easy. This home offers four bedrooms, or you have the option to create a home office, hobby room, or second living space. YOU HAVE LOTS OF OPTIONS! The main hall bathroom has been beautifully updated with a new vanity and Onyx surround, while the master suite features a brand-new bathroom with Onyx walk-in shower and updated vanity. Additional highlights include! -New Roof Coming! -All Brick equals Low maintenance -Vinyl Replacement Windows -Two-Car Carport -Custom window coverings This is a must see! Call the listing agent today to set up your showing time.
Active
Price cut: $5.4K (6/12)
$199,500
607 N 9th St, Arkansas City, KS 67005
4beds
1,716sqft
Single Family Onsite Built
Built in 1957
10,018 Square Feet Lot
$195,100 Zestimate®
$116/sqft
$-- HOA
What's special
- 123 days |
- 247 |
- 17 |
Zillow last checked:
Listing updated:
Listed by:
Jennifer Owen CELL:620-441-7592,
Summit Realty
Source: SCKMLS as distributed by MLS GRID,MLS#: 670094
Facts & features
Interior
Bedrooms & bathrooms
- Bedrooms: 4
- Bathrooms: 2
- Full bathrooms: 2
Primary bedroom
- Description: Vinyl
- Level: Main
- Area: 164.06
- Dimensions: 10'5x15'9
Kitchen
- Description: Tile
- Level: Main
- Area: 98.35
- Dimensions: 16'2x6'1
Living room
- Description: Vinyl
- Level: Main
- Area: 362.43
- Dimensions: 25'7x14'2
Heating
- Forced Air, Natural Gas
Cooling
- Electric
Appliances
- Included: Dishwasher, Disposal, Microwave, Refrigerator, Range, Dryer
- Laundry: Main Level, Gas Dryer Hookup
Features
- Ceiling Fan(s)
- Doors: Storm Door(s)
- Windows: Window Coverings-All, Storm Window(s)
- Basement: None
- Number of fireplaces: 1
- Fireplace features: One, Wood Burning
Interior area
- Total interior livable area: 1,716 sqft
- Finished area above ground: 1,716
- Finished area below ground: 0
Property
Parking
- Parking features: Carport
Features
- Levels: One
- Stories: 1
- Patio & porch: Deck
- Exterior features: Guttering - ALL
- Fencing: Wood
Lot
- Size: 10,018 Square Feet
- Features: Standard
Details
- Parcel number: 3072502002012000
Construction
Type & style
- Home type: SingleFamily
- Architectural style: Ranch
- Property subtype: Single Family Onsite Built
Materials
- Brick
- Foundation: None, Crawl Space
- Roof: Composition
Condition
- Year built: 1957
Utilities & green energy
- Gas: Natural Gas Available
- Utilities for property: Sewer Available, Natural Gas Available, Public
Community & HOA
Community
- Security: Smoke Detector(s)
- Subdivision: HIGHLANDS
HOA
- Has HOA: No
Location
- Region: Arkansas City
Financial & listing details
- Price per square foot: $116/sqft
- Tax assessed value: $149,900
- Annual tax amount: $2,682
- Date on market: 3/20/2026
- Cumulative days on market: 124 days
- Ownership: Individual
- Road surface type: Paved
Estimated market value
$195,100
$185,000 - $205,000
$1,398/mo
Price history
Price history is unavailable.
Public tax history
| Year | Property taxes | Tax assessment |
|---|---|---|
| 2025 | $2,682 +8.1% | $17,239 +15.7% |
| 2024 | $2,482 -6.1% | $14,904 +1.2% |
| 2023 | $2,643 +10.2% | $14,730 +16% |
| 2022 | $2,398 +9.2% | $12,697 +14.4% |
| 2021 | $2,195 | $11,102 -0.4% |
| 2020 | -- | $11,144 +0.1% |
| 2019 | -- | $11,135 |
| 2018 | -- | $11,135 +6.3% |
| 2017 | -- | $10,473 +2.9% |
| 2016 | -- | $10,178 +6.5% |
| 2015 | -- | $9,557 |
| 2014 | -- | $9,557 -1.9% |
| 2013 | -- | $9,741 |
| 2012 | -- | -- |
| 2011 | -- | -- |
| 2010 | -- | $9,619 +4% |
| 2009 | -- | $9,246 +6.5% |
| 2008 | -- | $8,685 +3.7% |
| 2007 | -- | $8,372 |
| 2006 | -- | $8,372 -5.3% |
| 2005 | -- | $8,844 -2.3% |
| 2004 | -- | $9,055 +4% |
| 2003 | -- | $8,710 +6.8% |
| 2002 | -- | $8,154 -1.1% |
| 2000 | -- | $8,246 |
Find assessor info on the county website
Monthly payment
Est. payment
Payment breakdown
Explore the cost of this home by adjusting the details. Changes won't be saved.Climate risks
Neighborhood: 67005
Nearby schools
GreatSchools rating
- 4/10Frances Willard Elementary SchoolGrades: PK-5Distance: 0.5 mi
- 4/10Arkansas City Middle SchoolGrades: 6-8Distance: 1.2 mi
- 2/10Arkansas City High SchoolGrades: 9-12Distance: 1.3 mi
Schools provided by the listing agent
- Elementary: Adams
- Middle: Arkansas City
- High: Arkansas City
Source: SCKMLS as distributed by MLS GRID. This data may not be complete. We recommend contacting the local school district to confirm school assignments for this home.
- $163,7003 bd2 ba1.4k sqft615 N 9th St, Arkansas City, KS 67005Off Market
- $126,8002 bd1 ba1k sqft601 N 9th St, Arkansas City, KS 67005Off Market
- $--3 bd2 ba1.5k sqft612 N 9th St, Arkansas City, KS 67005Sold
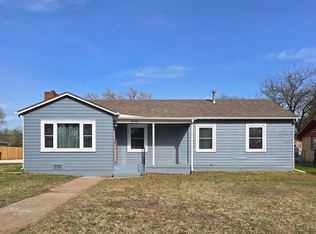
- $166,1003 bd1 ba1.4k sqft608 N 9th St, Arkansas City, KS 67005Off Market
- $--3 bd2 ba2.3k sqft625 N 9th St, Arkansas City, KS 67005Sold
- $136,8003 bd1 ba1.7k sqft602 N 9th St, Arkansas City, KS 67005Off Market
- $13,920-- bd-- ba980 sqft525 N 9th St, Arkansas City, KS 67005Off Market
- $80,2001 bd1 ba828 sqft622 N 9th St, Arkansas City, KS 67005Off Market
A local agent can set up tours, give advice and negotiate with sellers.
A local lender can help you make sure your offer is ready when you are.
Similar homes
- $209,9003 bd3 ba1.7k sqft1825 N 9th St, Arkansas City, KS 67005For Sale
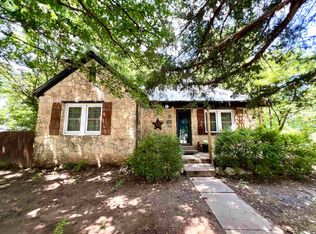 MLS ID #667368, Jennifer Owen, Summit Realty. SCKMLS as distributed by MLS GRID
 - $199,9002 bd3 ba1.2k sqft1701 E Chestnut Ave, Arkansas City, KS 67005For Sale
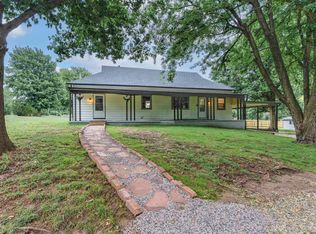 MLS ID #675144, Lacey Pool, NextHome Together. SCKMLS as distributed by MLS GRID
 - $189,0003 bd2 ba1.3k sqft1003 Highland Dr, Arkansas City, KS 67005For Sale
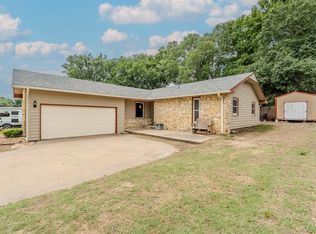 MLS ID #674885, Michelle Leeper, Berkshire Hathaway PenFed Realty. SCKMLS as distributed by MLS GRID
 - $170,0003 bd2 ba1.8k sqft29 Eastwood Dr, Arkansas City, KS 67005For Sale
 MLS ID #673938, Brionne Kirk, LPT Realty. SCKMLS as distributed by MLS GRID
 - $149,9004 bd2 ba2.2k sqft215 N 3rd St, Arkansas City, KS 67005For SaleMLS ID #672606, Jennifer Owen, Summit Realty. SCKMLS as distributed by MLS GRID
- $237,9503 bd2 ba1.6k sqft102 Highland Dr, Arkansas City, KS 67005For SaleMLS ID #674897, Mandi Hill, Albright Insurance and Real Estate, LLC. SCKMLS as distributed by MLS GRID
- $230,0003 bd2 ba1.3k sqft2118 W Radio Ln, Arkansas City, KS 67005For SaleMLS ID #673560, Mandi Hill, Albright Insurance and Real Estate, LLC. SCKMLS as distributed by MLS GRID
- $230,0004 bd2 ba2.4k sqft126 N 3rd St, Arkansas City, KS 67005For SaleMLS ID #675128, Mandi Hill, Albright Insurance and Real Estate, LLC. SCKMLS as distributed by MLS GRID
- $159,9004 bd2 ba1.9k sqft414 N A St, Arkansas City, KS 67005For SaleMLS ID #669260, Lacey Pool, NextHome Together. SCKMLS as distributed by MLS GRID
- $249,9004 bd3 ba2k sqft3 Eastridge Dr, Arkansas City, KS 67005For SaleMLS ID #674044, Brianna Brooks, NextHome Together. SCKMLS as distributed by MLS GRID
- $230,0003 bd2 ba1.7k sqft32331 51st Rd, Arkansas City, KS 67005For SaleMLS ID #671187, Rick Hopper, Berkshire Hathaway PenFed Realty. SCKMLS as distributed by MLS GRID
- $230,0003 bd2 ba2.1k sqft113 S Country Club Rd, Arkansas City, KS 67005For SaleMLS ID #668745, Jose Esparza-Moreno, NextHome Together. SCKMLS as distributed by MLS GRID
- $119,9004 bd2 ba2k sqft825 N 7th St, Arkansas City, KS 67005For SaleMLS ID #658943, Jose Esparza-Moreno, NextHome Together. SCKMLS as distributed by MLS GRID
- $160,0003 bd2 ba1.4k sqft9099 268th Dr, Arkansas City, KS 67005For SaleMLS ID #675199, Elizabeth Gaston, L2 Realty, Inc.. SCKMLS as distributed by MLS GRID
- $145,0003 bd2 ba2.3k sqft1326 N C St, Arkansas City, KS 67005For SaleMLS ID #660287, Jose Esparza-Moreno, NextHome Together. SCKMLS as distributed by MLS GRID
- $115,0004 bd2 ba2.2k sqft404 N 2nd St, Arkansas City, KS 67005For SaleMLS ID #670487, Alicia Vargas, Exp Realty, LLC. SCKMLS as distributed by MLS GRID
- $240,0003 bd2 ba1.6k sqft33017 77th Rd, Arkansas City, KS 67005For SaleMLS ID #672577, Candace Hendricks, Exp Realty, LLC. SCKMLS as distributed by MLS GRID
- $124,9003 bd1 ba1.2k sqft614 N C St, Arkansas City, KS 67005For SaleMLS ID #675441, Shandon Weston, The Property Shop. SCKMLS as distributed by MLS GRID
- $289,0003 bd3 ba2.1k sqft1720 E Madison Ave, Arkansas City, KS 67005For SaleMLS ID #650381, Bonnie Niles, Summit Realty. SCKMLS as distributed by MLS GRID
- $120,0003 bd2 ba1.8k sqft1112 N 4th St, Arkansas City, KS 67005For SaleMLS ID #670874, Lance Catron, Summit Realty. SCKMLS as distributed by MLS GRID
