Skip main navigation
Off market
  • Tax assessed value
    $363,260

    607 N 9th St, Monroe, OR 97456

    4beds
    1,482sqft
    SingleFamily
    Built in 2013
    6,970 Square Feet Lot
    $-- Zestimate®
    $245/sqft
    $2,568 Estimated rent

    Home value

    Not available

    Estimated sales range

    Not available

    $2,568/mo

    Zestimate® history
    Loading
    Loading...

    Owner options

    List your home for rent

    $2,568/mo

    Rent Zestimate®

    Find your next renter with Zillow Rental Manager. Plus, with online applications, you can quickly screen prospective tenants – for free.

    Learn more

    $2,568/mo

    Rent Zestimate®

    Refinance and save

    $2,396/mo

    Est. payment

    Refinancing to a lower rate could help reduce your monthly payments and save thousands over the life of the loan.

    See today's rates

    $2,396/mo

    Est. payment

    Explore your selling options

    Work with a Zillow partner agent

    Leverage their expertise and Zillow's premium Showcase listings to get your home seen by more buyers.

    Get started

    List with your own agent

    Get your home in front of millions of buyers by listing it on Zillow.

    Learn how to do it

    Sell it yourself

    Take full control of how buyers see your home on Zillow by listing For Sale by Owner (FSBO).

    List your home

    What's special

    Professional-grade universal accessibility designFully fenced propertyThoughtful split-bedroom floor planFresh paintUpdated trimRegularly maintained hvac systemImmaculate curb appeal

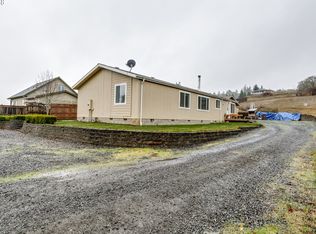
    Positioned at the very end of a quiet dead-end street, this exceptional property sits on an easy-to-maintain 0.16-acre lot with bonus access to an additional 1-acre hill directly across the dead-end street, delivering the ultimate blend of modern luxury, privacy, and low-maintenance homestead living. The home features 1,485 square feet of main living space plus a generous 182 square-foot finished bonus suite with its own private entrance. The thoughtful split-bedroom floor plan places the master suite and bonus room on one side of the home, with three additional bedrooms situated on the complete opposite end—ideal for ultimate privacy between parents and children or multi-generational living. The heart of the home is a stunning kitchen featuring striking blue pearl granite countertops (installed during the remodel and backed by a 20-year seal), a casual breakfast nook with space for 3 to 4 stools, and a matching Frigidaire appliance package including a reliable 6-year-old range (Model FFES3026TSE) alongside a 2-year-old side-by-side refrigerator (Model FRSS2633AS4) and dishwasher. Enjoy absolute peace of mind with full weatherization, updated windows, a regularly maintained HVAC system, built-in fire sprinklers, and a uniquely practical 5-foot-tall crawlspace featuring a built-in 12x12 storage platform. Currently receiving a comprehensive professional facelift, the interior shines with fresh paint, updated trim, and brand-new flooring installed in June 2025. Adding rare, high-value appeal, the home features professional-grade universal accessibility design throughout—highlighted by lip-free, threshold-free doorways for effortless wheelchair mobility and a spacious primary bathroom equipped with a custom roll-in shower, fold-down bench, adjustable/detachable showerhead, grab bars, and an open-clearance roll-under sink. Outside, enjoy a fully fenced property featuring a private backyard with established beauty—including four mature roses (at least 12 years old) and a productive 14-year-old apple tree—alongside a front yard bordered by a 200-foot, 6-foot privacy fence. Gardening enthusiasts will love the four large 4x8 raised garden beds, three additional 2x8 beds, charming flower beds along the patio edge, and an included chicken coop that adds fantastic homestead charm. Finally, step right out onto your newly stained back deck—conveniently leveled flush with the interior of the home—to sip morning coffee while watching the sunrise over the mountains, complemented by an on-site storage structure and immaculate curb appeal.

    This property is not currently displayed as for sale or rent on Zillow. This may be different from what's on other websites or public sources.
    Facts & features

    Interior

    Bedrooms & bathrooms
    • Bedrooms: 4
    • Bathrooms: 2
    • Full bathrooms: 2
    Heating
    • Forced air, Other, Electric
    Cooling
    • Central
    Appliances
    • Included: Dishwasher, Dryer, Garbage disposal, Microwave, Range / Oven, Refrigerator, Washer
    Features
    • Flooring: Tile, Carpet, Laminate
    • Basement: None
    • Has fireplace: No
    Interior area
    • Total interior livable area: 1,482 sqft

    Property

    Parking
    • Total spaces: 2
    • Parking features: Off-street, On-street
    Features
    • Exterior features: Other
    • Has view: Yes
    • View description: City, Mountain
    Lot
    • Size: 6,970 Square Feet
    Details
    • Parcel number: 14528CA04100

    Construction

    Type & style
    • Home type: SingleFamily
    Materials
    • Roof: Shake / Shingle
    Condition
    • Year built: 2013

    Community & HOA

    Location
    • Region: Monroe

    Financial & listing details

    • Price per square foot: $245/sqft
    • Tax assessed value: $363,260
    • Annual tax amount: $3,061

    Price history

    DateEventPrice
    9/23/2026Listing removed--
    Source: Owner Report a problem
    9/22/2026Listed for sale$599,900+50.4%$405/sqft
    Source: Owner Report a problem
    5/20/2021Listing removed--
    Source: Owner Report a problem
    3/6/2021Price change$399,000-16%$269/sqft
    Source: Owner Report a problem
    3/1/2021Listed for sale$475,000+163.9%$321/sqft
    Source: Owner Report a problem
    10/21/2013Sold$180,000$121/sqft
    Source: Public Record Report a problem

    Public tax history

    YearProperty taxesTax assessment
    2024$3,061 +2.8%$168,871 +3%
    2023$2,978 +2.7%$163,952 +3%
    2022$2,900 +1.2%$159,177 +3%
    2021$2,867 +0%$154,541 +3%
    2020$2,866 +5.3%$150,040 +3%
    2019$2,721 -3%$145,670 +3%
    2018$2,805 -4.2%$141,427 +3%
    2017$2,929 +21.1%$137,308 +3%
    2016$2,419 $133,309 +3%
    2015$2,419 +3.7%$129,426 +3%
    2014$2,334 +4.1%$125,656 +245.3%
    2012$2,241 $36,391 +6.1%
    2010-- $34,302 +3%
    2009-- $33,303 +44.7%
    2008-- $23,010
    Find assessor info on the county website

    Neighborhood: 97456

    Nearby schools

    GreatSchools rating
    Get pre-qualified for a loan
    At Zillow Home Loans, we can pre-qualify you in as little as 5 minutes with no impact to your credit score.

    An equal housing lender. NMLS #10287.
