Modern Country Living in Pelahatchie! Welcome home to this beautifully built 2024 custom built home situated on a spacious 1.6 acre lot minutes from town. Offering 1,908 sq ft, this stunning property combines modern finishes, functional design, and peaceful living. Step inside to an inviting open concept layout featuring beautiful flooring, abundant natural light, and a spacious living area centered around a cozy gas fireplace. The kitchen is a true standout with granite countertops, stainless steel appliances, tons of custom cabinetry, and exceptional storage throughout the home. This floor plan offers 3 bedrooms and 2 bathrooms down stairs and a large bonus room above the garage. Idea for a media room, home office, playroom, or guest space. Outside, you'll love the spacious back porch and large deck for entertaining, relaxing, or enjoying the outdoors. The property also features two driveways with a large double gate to store your 5th wheel or other toys. The storage shed has a lean to off the back for extra storage and features lots of storage. A large garden yields tons of vegetables, jalapenos, watermelon, and other treats. Around the house the owners have planted Apple, Pecan, Peach, and Plum trees to compliment the garden. Home is located minutes from popular Jellystone Park, Pelahatchie schools and East Rankin Academy. Don't miss this opportunity to own your piece of the good life.
Pending
$359,300
607 N Brooks Ave, Pelahatchie, MS 39145
4beds
--sqft
Other
Built in 2024
1.6 Acres Lot
$355,900 Zestimate®
$--/sqft
$-- HOA
What's special
Spacious back porchInviting open concept layoutCozy gas fireplaceAbundant natural lightModern finishesFunctional designTons of custom cabinetry
- 147 days
- 62
- 2
Zillow last checked:
Listed by:
Heath Morgigno,
EXIT REALTY COLLECTIVE 601-488-3948
Source: EXIT Realty broker feed,MLS#: 4148183
Facts & features
Interior
Bedrooms & bathrooms
- Bedrooms: 4
- Bathrooms: 2
- Full bathrooms: 2
Heating
- Other, Electric
Cooling
- Central Air, Other
Features
- Walk-In Closet(s)
- Basement:
- Has fireplace: No
Video & virtual tour
Property
Lot
- Size: 1.6 Acres
Details
- Parcel number: N10L00000200000
Construction
Type & style
- Home type: SingleFamily
- Property subtype: Other
Condition
- Year built: 2024
Community & HOA
Location
- Region: Pelahatchie
Financial & listing details
- Tax assessed value: $188,780
- Annual tax amount: $1,426
- Date on market: 5/4/2026
- Lease term: Contact For Details
- Electric utility on property: Yes
Estimated market value
$355,900
$338,000 - $374,000
$2,356/mo
Price history
| Date | Event | Price |
|---|---|---|
| 9/25/2026 | Sold | -- |
Source: MLS United #4148183 Report a problem | ||
| 8/20/2026 | Pending sale | $359,300 |
Source: MLS United #4148183 Report a problem | ||
| 7/28/2026 | Price change | $359,300-0.1% |
Source: MLS United #4148183 Report a problem | ||
| 7/21/2026 | Price change | $359,600-0.1% |
Source: MLS United #4148183 Report a problem | ||
| 7/11/2026 | Price change | $359,8000% |
Source: MLS United #4148183 Report a problem | ||
| 6/29/2026 | Price change | $359,900-1.3% |
Source: MLS United #4148183 Report a problem | ||
| 6/15/2026 | Price change | $364,8000% |
Source: MLS United #4148183 Report a problem | ||
| 6/1/2026 | Price change | $364,900-2.7% |
Source: MLS United #4148183 Report a problem | ||
| 5/3/2026 | Listed for sale | $374,900 |
Source: MLS United #4148183 Report a problem | ||
Public tax history
| Year | Property taxes | Tax assessment |
|---|---|---|
| 2025 | $1,426 +862.3% | $18,878 +1473.2% |
| 2024 | $148 | $1,200 |
| 2023 | $148 +1.2% | $1,200 |
| 2022 | $146 -16.7% | $1,200 -16.7% |
| 2021 | $176 | $1,440 |
| 2020 | $176 -0.6% | $1,440 |
| 2019 | $177 -1.6% | $1,440 |
| 2018 | $180 +1.6% | $1,440 |
| 2017 | $177 | $1,440 |
| 2016 | $177 +4.2% | $1,440 |
| 2015 | $170 +1.8% | $1,440 |
| 2014 | $167 | $1,440 |
Find assessor info on the county website
Monthly payment
Est. payment
Payment breakdown
Explore the cost of this home by adjusting the details. Changes won't be saved.Climate risks
Neighborhood: 39145
Similar homes
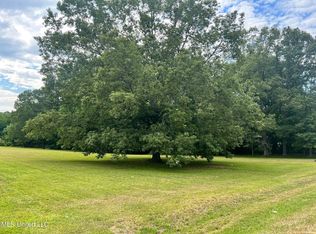
- $419,9003 bd3 ba2.3k sqft240 Mink Branch Rd, Pelahatchie, MS 39145For Sale
 MLS ID #4153678, Harry G Thomas, McKee Realty, Inc.. MLS United
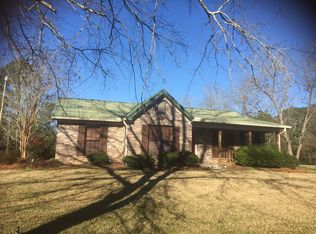
 - $279,0004 bd2 ba1.7k sqft178 Barker Rd, Morton, MS 39117For Sale
 MLS ID #4154658, Jason L Harper, Harper Homes Real Estate LLC. MLS United
 - $359,4004 bd2 ba2.2k sqft124 Westlake Dr, Brandon, MS 39047For Sale
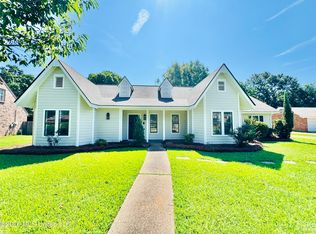 MLS ID #4155085, Drew Evans, Evans Premier Properties, LLC. MLS United
 - $349,9994 bd3 ba2.5k sqft104 City Limits Rd, Brandon, MS 39042For Sale
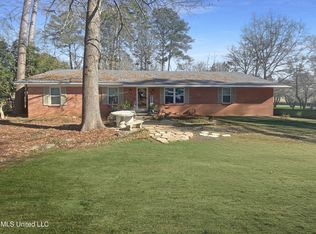 MLS ID #4136815, Tommy Majek, Metro Realty, LLC. MLS United
