Skip main navigation
Sold for $340,000
  • $340,000

    607 N Cherokee Ln, Pontiac, IL 61764

    4beds
    2,538sqft
    Single Family Residence, Residential
    Built in 1996
    10,624 Square Feet Lot
    $341,400 Zestimate®
    $134/sqft
    $2,250 Estimated rent

    Home value

    $341,400

    Estimated sales range

    Not available

    $2,250/mo

    Zestimate® history
    Loading
    Loading...

    Owner options

    List your home for rent

    $2,250/mo

    Rent Zestimate®

    Find your next renter with Zillow Rental Manager. Plus, with online applications, you can quickly screen prospective tenants – for free.

    Learn more

    $2,250/mo

    Rent Zestimate®

    Refinance and save

    $2,446/mo

    Est. payment

    Refinancing to a lower rate could help reduce your monthly payments and save thousands over the life of the loan.

    See today's rates

    $2,446/mo

    Est. payment

    Explore your selling options

    Work with a Zillow partner agent

    Leverage their expertise and Zillow's premium Showcase listings to get your home seen by more buyers.

    Get started

    List with your own agent

    Get your home in front of millions of buyers by listing it on Zillow.

    Learn how to do it

    Sell it yourself

    Take full control of how buyers see your home on Zillow by listing For Sale by Owner (FSBO).

    List your home

    What's special

    Walk-in pantrySpa-like bathBeautifully landscaped backyardInviting great roomBright cheerful laundry roomUtility sinkFrench doors
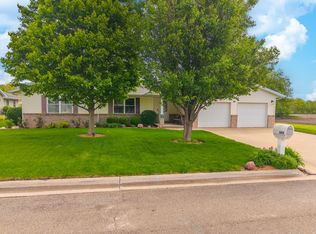
    Thoughtfully remodeled in 2016, this stunning one-story home offers exceptional design and functionality throughout. The reconfigured layout maximizes space and features a spacious primary ensuite with an organized walk-in closet and a spa-like bath complete with dual vanities, soaking tub, and walk-in shower. The inviting great room boasts a cathedral ceiling and a stone-front gas fireplace with custom built-ins, creating a warm and elegant gathering space. French doors lead to a composite deck overlooking a beautifully landscaped backyard with a cozy fire pit, patio, and storage shed. Additional highlights include vaulted ceilings in the fourth bedroom and office (which could easily serve as a fifth bedroom with the addition of a closet). A convenient mudroom with built-in shelving connects the garage to a bright, cheerful laundry room featuring a utility sink, ample counter space, cabinetry, and storage. Abundant storage is found throughout the home, including a walk-in pantry, eliminating the need for a basement. The spacious shed offers even more versatility with two separate rooms and an overhead utility door and a pull down attic in the attached garage. This stylish and well-designed ranch combines comfort, practicality, and modern updates—ready to welcome you home. Square footage is approximate and not warranted or guaranteed. Buyers are encourage to measure for their own satisfaction.

    Zillow last checked:

    Listing updated:

    Listed by:

    Laura L Martin Mobile:309-369-6888,

    RE/MAX Traders Unlimited

    Bought with:

    Non-Member Agent RMLSA

    Non-MLS

    Source: RMLS Alliance as distributed by MLS GRID,MLS#: PA1265776MLS LogoOriginating MLS: Peoria Area Association of Realtors

    Facts & features

    Interior

    Bedrooms & bathrooms
    • Bedrooms: 4
    • Bathrooms: 2
    • Full bathrooms: 2
    Bedroom 1
    • Level: Main
    • Dimensions: 19ft 9in x 12ft 0in
    Bedroom 2
    • Level: Main
    • Dimensions: 12ft 4in x 11ft 0in
    Bedroom 3
    • Level: Main
    • Dimensions: 11ft 0in x 12ft 4in
    Bedroom 4
    • Level: Main
    • Dimensions: 11ft 1in x 11ft 1in
    Other
    • Level: Main
    • Dimensions: 17ft 3in x 12ft 1in
    Other
    • Level: Main
    • Dimensions: 14ft 1in x 11ft 1in
    Additional room
    • Description: Shed
    • Level: Main
    • Dimensions: 19ft 3in x 13ft 4in
    Great room
    • Level: Main
    • Dimensions: 36ft 0in x 17ft 0in
    Kitchen
    • Level: Main
    • Dimensions: 13ft 2in x 11ft 0in
    Laundry
    • Level: Main
    • Dimensions: 12ft 9in x 8ft 8in
    Main level
    • Area: 2538
    Heating
    • Forced Air
    Cooling
    • Central Air
    Appliances
    • Included: Dishwasher, Disposal, Dryer, Range, Refrigerator, Washer, Water Purifier, Tankless Water Heater
    Features
    • Ceiling Fan(s)
    • Basement: Crawl Space
    • Attic: Storage
    • Number of fireplaces: 1
    • Fireplace features: Gas Log, Great Room
    Interior area
    • Total structure area: 2,538
    • Total interior livable area: 2,538 sqft

    Property

    Parking
    • Total spaces: 2
    • Parking features: Attached
    • Attached garage spaces: 2
    • Details: Number Of Garage Remotes: 2
    Features
    • Patio & porch: Deck, Patio, Porch
    Lot
    • Size: 10,624 sqft
    • Dimensions: 83 x 128
    • Features: Level
    Details
    • Additional structures: Shed(s)
    • Parcel number: 151523206013

    Construction

    Type & style
    • Home type: SingleFamily
    • Architectural style: Ranch
    • Property subtype: Single Family Residence, Residential
    Materials
    • Cedar
    • Foundation: Concrete Perimeter
    • Roof: Shingle
    Condition
    • New construction: No
    • Year built: 1996

    Utilities & green energy

    • Sewer: Public Sewer
    • Water: Public

    Community & neighborhood

    Location
    • Region: Pontiac
    • Subdivision: Illini

    Price history

    DateEventPrice
    6/5/2026Sold$340,000+15.3%$134/sqft
    Source: RMLS Alliance as distributed by MLS GRID #PA1265776 Report a problem
    4/23/2026Pending sale$295,000$116/sqft
    Source: RMLS Alliance as distributed by MLS GRID #PA1265776 Report a problem
    4/21/2026Listed for sale$295,000+1375%$116/sqft
    Source: RMLS Alliance as distributed by MLS GRID #PA1265776 Report a problem
    7/8/1996Sold$20,000$8/sqft
    Source: Agent Provided Report a problem

    Public tax history

    YearProperty taxesTax assessment
    2024$6,361 +3.3%$74,799 +6.9%
    2023$6,160 -2.5%$69,971 +1.6%
    2022$6,319 +3.2%$68,839 +4%
    2021$6,123 +1.2%$66,191 +3.1%
    2020$6,050 +9.1%$64,201 +9.6%
    2018$5,544 +0.4%$58,553 +0.1%
    2017$5,523 -0.6%$58,495 -1.2%
    2016$5,554 -1%$59,205
    2015$5,611 +34.1%$59,205 +24.1%
    2013$4,183 $47,722 -7.1%
    2011-- $51,392 +7.7%
    2009-- $47,697

    Find assessor info on the county website

    Neighborhood: 61764

    Nearby schools

    GreatSchools rating
    Schools provided by the listing agent
    • High: Pontiac Township

    Source: RMLS Alliance as distributed by MLS GRID. This data may not be complete. We recommend contacting the local school district to confirm school assignments for this home.

    Get pre-qualified for a loan
    At Zillow Home Loans, we can pre-qualify you in as little as 5 minutes with no impact to your credit score.

    An equal housing lender. NMLS #10287.