Skip main navigation
Off market
  • $209,600

    607 N Grant St, Warsaw, IN 46580

    4beds
    1,708sqft
    SingleFamily
    Built in 1954
    6,534 Square Feet Lot
    $209,600 Zestimate®
    $123/sqft
    $1,838 Estimated rent

    Home value

    $209,600

    $195,000 - $224,000

    $1,838/mo

    Zestimate® history
    Loading
    Loading...

    Owner options

    List your home for rent

    $1,838/mo

    Rent Zestimate®

    Find your next renter with Zillow Rental Manager. Plus, with online applications, you can quickly screen prospective tenants – for free.

    Learn more

    $1,838/mo

    Rent Zestimate®

    Refinance and save

    $1,306/mo

    Est. payment

    Refinancing to a lower rate could help reduce your monthly payments and save thousands over the life of the loan.

    See today's rates

    $1,306/mo

    Est. payment

    Explore your selling options

    Work with a Zillow partner agent

    Leverage their expertise and Zillow's premium Showcase listings to get your home seen by more buyers.

    Get started

    List with your own agent

    Get your home in front of millions of buyers by listing it on Zillow.

    Learn how to do it

    Sell it yourself

    Take full control of how buyers see your home on Zillow by listing For Sale by Owner (FSBO).

    List your home

    What's special

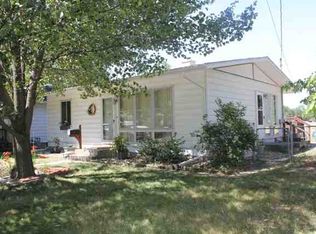
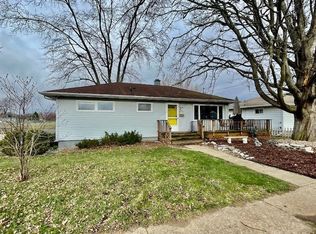
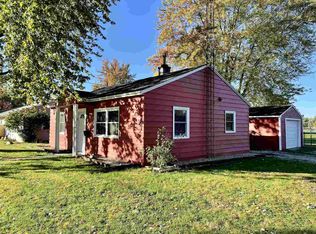
    This charming 4 bedroom home offers a retro feel upon entering, with its cozy corner, stone fireplace (gas log), to enjoy in the living and dining areas. Its large, padded hearth adds extra seating, and is great for warming up with a hot cocoa after playing in the snow. The living room is also wired for surround-sound speakers. Take a look at the original heavy-duty metal cabinets for another blast from the past, giving the kitchen a sleek look. The kitchen has room for a table and chairs, or a good-sized island, and boasts laminate flooring for easy clean-up. Lovely hardwood flooring graces the main floor beneath all carpeting. This home will keep you comfortable in all seasons with the high-efficiency GFA furnace, central a/c, attic fan, and whole-house fan. All windows except the living room are replacement, insulated windows. The Kinetico water softener also includes a carbon filter, and the house is ready for your generator. The garage has plenty of storage space, and includes the workbench and shelving. The established tree in the front yard provides great shade to the large front porch deck, a great place to start your morning and end the day. In the backyard, plant your favorite veggies in the raised garden, and enjoy the above ground pool and large deck, which is reinforced for your future hot tub. Located close to schools, shopping and a walking trail, this great home is ready and waiting for you!

    This property is off market, which means it's not currently listed for sale or rent on Zillow. This may be different from what's available on other websites or public sources.

    Facts & features

    Interior

    Bedrooms & bathrooms
    • Bedrooms: 4
    • Bathrooms: 2
    • Full bathrooms: 1
    • 1/2 bathrooms: 1
    • Main level bathrooms: 2
    Heating
    • Forced air, Gas
    Cooling
    • Central, Other
    Appliances
    • Included: Dishwasher, Dryer, Garbage disposal, Microwave, Range / Oven, Refrigerator, Washer
    • Laundry: Washer Hookup, Gas Dryer Hookup, In Basement
    Features
    • Ceiling Fan(s), Walk-In Closet(s), Laminate Counters, Eat-in Kitchen, Tub/Shower Combination, Main Level Bedroom Suite, Utility Sink
    • Flooring: Tile, Carpet, Hardwood, Laminate, Linoleum / Vinyl
    • Doors: Storm Doors
    • Windows: Double Pane Windows, Insulated Windows, Window Treatments, Multi Pane Windows
    • Basement: Partially Finished, Full, Walk-Out Access, Block, Sump Pump, Sump Pump+Battery Backup
    • Has fireplace: Yes
    • Fireplace features: masonry
    Interior area
    • Structure area source: Public Records
    • Total interior livable area: 1,708 sqft
    • Finished area below ground: 483

    Property

    Parking
    • Total spaces: 1
    • Parking features: Garage - Attached
    Features
    • Patio & porch: Deck, Porch Open
    • Pool features: Above Ground, Pool
    • Fencing: Partial, Chain Link, Wood
    Lot
    • Size: 6,534 Square Feet
    • Features: Level, Sloped, City Lot, City/Town/Suburb, Near Walking Trail
    Details
    • Additional structures: Workshop
    • Parcel number: 431109400240000032
    • Zoning: City Zoning(R1)
    • Other equipment: Generator Ready

    Construction

    Type & style
    • Home type: SingleFamily
    • Architectural style: Walkout Ranch
    Materials
    • Frame
    • Roof: Asphalt
    Condition
    • Year built: 1954

    Utilities & green energy

    • Electric: NIPSCO
    • Gas: NIPSCO
    • Sewer: City
    • Water: Community Well, City, Indiana American Water Co
    • Utilities for property: Cable Available, Cable Connected
    Green energy
    • Energy efficient items: Windows, Roof, Water Heater, HVAC, Thermostat/Controllers

    Community & HOA

    Community
    • Security: Smoke Detector(s), Carbon Monoxide Detector(s)
    Location
    • Region: Warsaw

    Financial & listing details

    • Price per square foot: $123/sqft
    • Tax assessed value: $166,100
    • Annual tax amount: $1,612
    • Road surface type: Paved

    Price history

    DateEventPrice
    11/30/2020Sold$144,900$85/sqft
    Source: Agent Provided Report a problem
    10/5/2020Price change$144,900-3.3%$85/sqft
    Source: Rockwell Realty Team, LLC #202036391 Report a problem
    9/17/2020Price change$149,900-6.3%$88/sqft
    Source: Rockwell Realty Team, LLC #202036391 Report a problem
    9/10/2020Listed for sale$159,900$94/sqft
    Source: Rockwell Realty Team, LLC #202036391 Report a problem

    Public tax history

    YearProperty taxesTax assessment
    2025$1,612 +29.4%$166,100 +6%
    2024$1,246 +15.2%$156,700 +19.2%
    2023$1,081 +30.3%$131,500 +12.1%
    2022$830 -3.3%$117,300 +16.8%
    2021$859 +15.3%$100,400 +2.4%
    2020$745 +7.8%$98,000 +7%
    2019$691 +9.9%$91,600 +6.5%
    2018$628 +7.4%$86,000 +3.7%
    2017$585 -5.5%$82,900 +4.5%
    2016$619 +5.2%$79,300 -3.2%
    2014$588 -3.2%$81,900 -1.6%
    2013$608 -9.7%$83,200 -4.4%
    2012$673 -2.4%$87,000 -5.9%
    2011$690 +2.6%$92,500 +1.2%
    2010$673 -8.5%$91,400 -5.2%
    2009$736 +36.1%$96,400
    2007$541 $96,400
    2006-- $96,400 +12.6%
    2005-- $85,600
    Find assessor info on the county website

    Neighborhood: 46580

    Nearby schools

    GreatSchools rating
    Schools provided by the listing agent
    • Elementary: Lincoln
    • Middle: Lakeview
    • High: Warsaw
    • District: Warsaw Community

    Source: The MLS. This data may not be complete. We recommend contacting the local school district to confirm school assignments for this home.

    Get pre-qualified for a loan
    At Zillow Home Loans, we can pre-qualify you in as little as 5 minutes with no impact to your credit score.

    An equal housing lender. NMLS #10287.

    Sell for more on Zillow
    Get a Zillow Showcase℠ listing at no additional cost and you could sell for .
    $209,600
    2% more
    +$4,192
    With Zillow Showcase(estimated)
    $213,792