Looking for a picturesque home with nearly 4 acres of your own recreational park-like oasis? The lovely well-kept century old home offers all the modern conveniences adorned with old world charm. Enjoy all the views of your private paradise and pond from the raised deck where you can enjoy the birds and Southern Illinois Weather, the 3 seasons porch for colder days, or the back patio under the glow of the string lights where memories are waiting to be made. This property offers a truly peaceful setting whether you're tending to your garden in the well-maintained raised beds, gathering eggs out of the sizable chicken coop or relaxing by the pond surrounding yourself with the tranquil acoustics of frogs and crickets. Inside, you're welcomed by a sitting room with a gas stove and high ceilings. Off the sitting room you'll find the 3 bedrooms with tall sun-filled windows, hall bath with custom cabinetry, and entrance to the lofty and airy attic. The dining room is in the heart of the house, open to the kitchen where you can enjoy conversation while sipping your afternoon coffee. The kitchen flows out into the raised deck and back to the family room with full bath and laundry. Downstairs you will find a dry and nearly finished room that stays cool and cozy all year long. In addition, there are 3 large storage rooms as well as access to the oversized garage. Any and all buyer requests will be entertained, so put them in your offer and we will bring them to our sellers!
Closed
$210,000
607 N Locust St, Mc Leansboro, IL 62859
3beds
1,706sqft
Single Family Residence
Built in 1930
3.69 Acres Lot
$223,400 Zestimate®
$123/sqft
$1,704 Estimated rent
Home value
$223,400
Estimated sales range
Not available
$1,704/mo
Zestimate® history
Owner options
List your home for rent
$1,704/mo
Rent Zestimate®
Find your next renter with Zillow Rental Manager. Plus, with online applications, you can quickly screen prospective tenants – for free.
$1,704/mo
Rent Zestimate®
Refinance and save
$1,452/mo
Est. payment
Refinancing to a lower rate could help reduce your monthly payments and save thousands over the life of the loan.
$1,452/mo
Est. payment
Explore your selling options
Work with a Zillow partner agent
Leverage their expertise and Zillow's premium Showcase listings to get your home seen by more buyers.
Get startedList with your own agent
Get your home in front of millions of buyers by listing it on Zillow.
Learn how to do itSell it yourself
Take full control of how buyers see your home on Zillow by listing For Sale by Owner (FSBO).
List your homeWhat's special
Zillow last checked:
Listing updated:
Listed by:
Daniel Harshbarger 618-867-6414,
KELLER WILLIAMS PINNACLE
Bought with:
Daniel Harshbarger
KELLER WILLIAMS PINNACLE
Source: MRED as distributed by MLS GRID,MLS#: EB454973
Facts & features
Interior
Bedrooms & bathrooms
- Bedrooms: 3
- Bathrooms: 2
- Full bathrooms: 2
Rooms
- Room types: Enclosed Porch, Attic
Primary bedroom
- Features: Flooring (Hardwood)
- Level: Main
- Area: 156 Square Feet
- Dimensions: 13x12
Bedroom 2
- Features: Flooring (Hardwood)
- Level: Main
- Area: 169 Square Feet
- Dimensions: 13x13
Bedroom 3
- Features: Flooring (Hardwood)
- Level: Main
- Area: 90 Square Feet
- Dimensions: 9x10
Dining room
- Features: Flooring (Carpet)
- Level: Main
- Area: 156 Square Feet
- Dimensions: 12x13
Family room
- Features: Flooring (Carpet)
- Level: Main
- Area: 153 Square Feet
- Dimensions: 9x17
Kitchen
- Features: Kitchen (Pantry), Flooring (Laminate)
- Level: Main
- Area: 168 Square Feet
- Dimensions: 12x14
Living room
- Features: Flooring (Carpet)
- Level: Main
- Area: 224 Square Feet
- Dimensions: 14x16
Heating
- Natural Gas, Forced Air
Cooling
- Central Air
Appliances
- Included: Dishwasher, Dryer, Range Hood, Range, Refrigerator, Washer, Gas Water Heater
Features
- Windows: Blinds
- Basement: Crawl Space,Egress Window,Unfinished,Partial
- Number of fireplaces: 1
- Fireplace features: Free Standing, Gas Log, Living Room
Interior area
- Total interior livable area: 1,706 sqft
Property
Parking
- Total spaces: 2
- Parking features: Attached, Oversized, Parking Lot, Garage
- Attached garage spaces: 2
Features
- Patio & porch: Deck, Patio
- On waterfront: Yes
- Waterfront features: Pond, Waterfront
Lot
- Size: 3.69 Acres
- Features: Level, Sloped
Details
- Parcel number: 0810376001
Construction
Type & style
- Home type: SingleFamily
- Architectural style: Ranch
- Property subtype: Single Family Residence
Materials
- Frame, Vinyl Siding
- Foundation: Block
Condition
- New construction: No
- Year built: 1930
Utilities & green energy
- Sewer: Public Sewer
- Water: Public
Community & HOA
Community
- Subdivision: None
Location
- Region: Mc Leansboro
Financial & listing details
- Price per square foot: $123/sqft
- Tax assessed value: $29,478
- Annual tax amount: $1,839
- Date on market: 2/2/2026
- Listing terms: Cash
Price history
| Date | Event | Price |
|---|---|---|
| 12/13/2024 | Sold | $210,000-2.3%$123/sqft |
Source:  MRED as distributed by MLS GRID #EB454973 Report a problem MRED as distributed by MLS GRID #EB454973 Report a problem | ||
| 11/25/2024 | Pending sale | $214,900$126/sqft |
Source:  RMLS Alliance as distributed by MLS GRID #EB454973 Report a problem RMLS Alliance as distributed by MLS GRID #EB454973 Report a problem | ||
| 9/4/2024 | Listed for sale | $214,900$126/sqft |
Source: RMLS Alliance as distributed by MLS GRID #EB454973 Report a problem | ||
Public tax history
| Year | Property taxes | Tax assessment |
|---|---|---|
| 2024 | $1,589 +5.1% | $29,478 -3% |
| 2023 | $1,512 -2.4% | $30,390 +6.7% |
| 2022 | $1,549 -22.3% | $28,482 +4% |
| 2021 | $1,992 +5.3% | $27,389 +6.2% |
| 2020 | $1,893 +0.1% | $25,787 +30.3% |
| 2019 | $1,891 0% | $19,787 |
| 2018 | $1,891 -1% | $19,787 |
| 2017 | $1,909 +1.4% | $19,787 -0.8% |
| 2015 | $1,883 +2.1% | $19,955 -20.3% |
| 2014 | $1,845 | $25,036 |
| 2013 | -- | $25,036 +17% |
| 2012 | -- | $21,399 +10% |
| 2011 | -- | $19,453 +3% |
| 2010 | $1,568 | $18,886 |
Find assessor info on the county website
Neighborhood: 62859
Nearby homes
- $196,5003 bd2 ba1.5k sqft245B Rr 3, Mc Leansboro, IL 62859Off Market
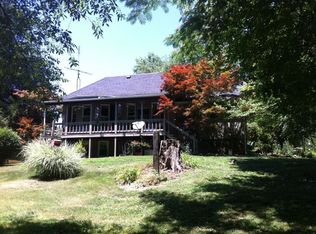
- $4,649-- bd-- ba-- sqft210 E Powell Ave, Mc Leansboro, IL 62859Off Market
- $9,9612 bd1 ba1.3k sqft511 N Locust St, Mc Leansboro, IL 62859Off Market

- $17,544-- bd-- ba-- sqft208 E Powell Ave, Mc Leansboro, IL 62859Off Market
- $78,0002 bd2 ba1k sqft209 E Powell Ave, Mc Leansboro, IL 62859Sold
- $154,700-- bd-- ba-- sqft205 E Blackburn Ave, Mcleansboro, IL 62859Off Market
- $121,500-- bd-- ba-- sqft701 N Locust St, Mcleansboro, IL 62859Off Market
- $11,330-- bd-- ba-- sqft509 N Locust St, Mc Leansboro, IL 62859Off Market
Nearby schools
GreatSchools rating
- 6/10East Side Elementary SchoolGrades: K-6Distance: 0.8 mi
- 4/10Hamilton County Jr/Sr High SchoolGrades: 7-12Distance: 1 mi
Schools provided by the listing agent
- Elementary: Mcleansboro Unit 10
- Middle: Unit 5
- High: Mcleansboro
Source: MRED as distributed by MLS GRID. This data may not be complete. We recommend contacting the local school district to confirm school assignments for this home.


Get pre-qualified for a loan
At Zillow Home Loans, we can pre-qualify you in as little as 5 minutes with no impact to your credit score.An equal housing lender. NMLS #10287.
- Illinois
- Hamilton County
- McLeansboro
- 62859
- 607 N Locust St
Nearby cities
Nearby zip codes
Other McLeansboro Topics
