Step into a world of refined grace in this 4-bedroom 3 full & 2 half-bath new construction townhouse, offering ample space for family living & entertaining. With an impressive 3,050 sqft of thoughtfully designed open concept living, this residence seamlessly blends elegance with functional comfort.
Upon entering you are greeted by a bright & airy atmosphere accentuated by high ceilings & large windows that flood the space with natural light. This quiet sitting area with wet bar offers a tranquil retreat for relaxation, reading or simply enjoying a cocktail.
The home’s sophisticated kitchen is equipped with top-of-the-line Thermador appliances, sleek soft self closing cabinetry, walk in pantry, and complemented with a generous island that offers additional seating providing additional versatility for relaxation or entertaining guests.
The spacious living room features a stunning fireplace that serves as the heart of the home, creating a warm & inviting atmosphere for gatherings with family & friends. Adjacent to the living area is a beautifully appointed dining room. Both dining & living rooms open to an outdoor living space—ideal for alfresco dining or simply enjoying the fresh air for effortless entertaining.
Retreat to your luxurious primary suite, where serenity reigns supreme. This private sanctuary features a 2nd fireplace & an ensuite bath complete with soaking tub perfect for unwinding after a long day. The dual vanity ensures convenience while adding a touch of sophistication to your daily routine. Each remaining bedroom is adorned with ceiling fans & ample closet space.
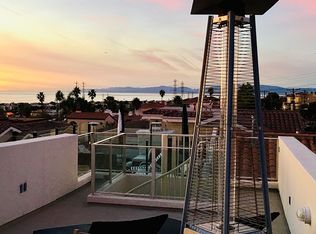
This three-level masterpiece includes an elevator for easy access to all floors, making it ideal for families of all ages. Enjoy morning coffee or evening sunsets from your private balconies. Added benefits include a full home automation system to include lighting, doorbell, heating, air conditioning, and sound system.This home has been designed with sustainability in mind equipped with solar panels that not only reduce energy costs but also contribute to eco-friendly living, an essential feature for today’s eco-conscious buyers! The exterior is graced with the finishing touch of lush landscaping, and an attached two-car garage.
Located in a kid-friendly community just steps away from top-rated schools, a medley of restaurants and shopping this property is perfect for families looking to settle down in a vibrant area.
Your ideal lifestyle awaits . . .
Sold for $2,840,000
Listed by: Classic Design Properties • Debbie Lynn Setting • Contact: 310-871-3391
Bought with: Pardee Properties
$2,840,000
607 N Lucia Ave #A, Redondo Beach, CA 90277
4beds
3,050sqft
Townhouse
Built in 2024
6,000 Square Feet Lot
$2,803,100 Zestimate®
$931/sqft
$7,933 Estimated rent
Home value
$2,803,100
$2.52M - $3.11M
$7,933/mo
Zestimate® history
Owner options
List your home for rent
$7,933/mo
Rent Zestimate®
Find your next renter with Zillow Rental Manager. Plus, with online applications, you can quickly screen prospective tenants – for free.
$7,933/mo
Rent Zestimate®
Refinance and save
$18,155/mo
Est. payment
Refinancing to a lower rate could help reduce your monthly payments and save thousands over the life of the loan.
$18,155/mo
Est. payment
Explore your selling options
Work with a Zillow partner agent
Leverage their expertise and Zillow's premium Showcase listings to get your home seen by more buyers.
Get startedList with your own agent
Get your home in front of millions of buyers by listing it on Zillow.
Learn how to do itSell it yourself
Take full control of how buyers see your home on Zillow by listing For Sale by Owner (FSBO).
List your homeWhat's special
Stunning fireplacePrivate balconiesEnsuite bathGenerous islandLuxurious primary suiteHigh ceilingsOutdoor living space
Zillow last checked:
Listing updated:
Listed by:
Debbie Lynn Setting DRE #01900371 310871-3391,
Classic Design Properties
Bought with:
Melissa Misner, DRE #01865846
Pardee Properties
Source: CRMLS,MLS#: SB24246378 Originating MLS: California Regional MLS
Originating MLS: California Regional MLSFacts & features
Interior
Bedrooms & bathrooms
- Bedrooms: 4
- Bathrooms: 5
- Full bathrooms: 3
- 3/4 bathrooms: 1
- 1/2 bathrooms: 1
- Main level bathrooms: 2
- Main level bedrooms: 2
Rooms
- Room types: Family Room, Kitchen, Laundry, Living Room, Primary Bathroom, Primary Bedroom, Office, Pantry, Dining Room
Primary bedroom
- Features: Primary Suite
Bathroom
- Features: Bathroom Exhaust Fan, Bathtub, Dual Sinks, Quartz Counters, Soaking Tub, Separate Shower, Tub Shower, Vanity, Walk-In Shower
Kitchen
- Features: Kitchen Island, Quartz Counters, Self-closing Cabinet Doors, Self-closing Drawers, Utility Sink, Walk-In Pantry
Pantry
- Features: Walk-In Pantry
Heating
- Central, Fireplace(s)
Cooling
- Central Air
Appliances
- Included: Dishwasher, Disposal, Gas Oven, Gas Range, Microwave, Refrigerator, Sump Pump
- Laundry: Laundry Room
Features
- Beamed Ceilings, Wet Bar, Breakfast Bar, Built-in Features, Balcony, Ceiling Fan(s), Separate/Formal Dining Room, Elevator, High Ceilings, Living Room Deck Attached, Open Floorplan, Pantry, Quartz Counters, Recessed Lighting, Smart Home, Wired for Data, Wired for Sound, Primary Suite, Walk-In Pantry
- Flooring: Tile, Wood
- Doors: Sliding Doors
- Basement: Sump Pump
- Has fireplace: Yes
- Fireplace features: Living Room, Primary Bedroom
- Common walls with other units/homes: No Common Walls
Interior area
- Total interior livable area: 3,050 sqft
Property
Parking
- Total spaces: 2
- Parking features: Garage, On Street
- Attached garage spaces: 2
Features
- Levels: Three Or More
- Stories: 3
- Entry location: FRONT DOOR
- Exterior features: Lighting
- Pool features: None
- Spa features: None
- Fencing: Excellent Condition,New Condition
- Has view: Yes
- View description: None
Lot
- Size: 6,000 Square Feet
- Features: Sprinkler System
Details
- Parcel number: 7502026005
- Special conditions: Standard
Construction
Type & style
- Home type: Townhouse
- Property subtype: Townhouse
Condition
- Turnkey
- New construction: Yes
- Year built: 2024
Utilities & green energy
- Electric: 220 Volts in Garage, 220 Volts in Kitchen, Photovoltaics Seller Owned
- Sewer: Public Sewer
- Water: Public
- Utilities for property: Electricity Connected, Natural Gas Connected, Sewer Connected, Water Connected
Community & HOA
Community
- Features: Curbs, Street Lights, Sidewalks
HOA
- Has HOA: Yes
- Amenities included: Insurance
- HOA fee: $270 monthly
- HOA name: 607 NORTH LUCIA HOA
- HOA phone: 000-000-0000
Location
- Region: Redondo Beach
Financial & listing details
- Price per square foot: $931/sqft
- Date on market: 1/6/2025
- Cumulative days on market: 50 days
- Listing terms: Cash,Cash to New Loan,Conventional
Price history
| Date | Event | Price |
|---|---|---|
| 4/1/2025 | Sold | $2,840,000-5.3%$931/sqft |
Source:  CRMLS #SB24246378 Report a problem CRMLS #SB24246378 Report a problem | ||
| 2/26/2025 | Contingent | $2,999,999$984/sqft |
Source: CRMLS #SB24246378 Report a problem | ||
| 2/8/2025 | Price change | $2,999,999-2.9%$984/sqft |
Source: CRMLS #SB24246378 Report a problem | ||
| 1/6/2025 | Listed for sale | $3,089,500$1,013/sqft |
Source: CRMLS #SB24246378 Report a problem | ||
Public tax history
Tax history is unavailable.
Neighborhood: 90277
Nearby homes
- $2,840,0002 bd1 ba930 sqft607 N Lucia Ave, Redondo Beach, CA 90277Sold
- $1,687,2003 bd2 ba2k sqft609 N Lucia Ave, Redondo Beach, CA 90277Off Market
- $1,908,7004 bd4 ba2.2k sqft605 N Lucia Ave #B, Redondo Beach, CA 90277Off Market

- $1,635,8003 bd3 ba2k sqft609 N Lucia Ave #A, Redondo Beach, CA 90277Off Market
- $1,491,0003 bd2 ba2k sqft609 N Lucia Ave #B, Redondo Beach, CA 90277Off Market
- $1,817,5003 bd3 ba2k sqft605 N Lucia Ave #A, Redondo Beach, CA 90277Sold
- $1,700,0003 bd3 ba1.8k sqft611 N Lucia Ave #B, Redondo Beach, CA 90277Sold
- $1,537,0003 bd3 ba1.9k sqft611 N Lucia Ave #A, Redondo Beach, CA 90277Off Market
Nearby schools
GreatSchools rating
- 8/10Beryl Heights Elementary SchoolGrades: K-5Distance: 0.1 mi
- 7/10Parras (Nick G.) Middle SchoolGrades: 6-8Distance: 0.6 mi
- 10/10Redondo Union High SchoolGrades: 9-12Distance: 0.4 mi
Get a cash offer in 3 minutes
Find out how much your home could sell for in as little as 3 minutes with a no-obligation cash offer.
Estimated market value
$2,803,100
Get a cash offer in 3 minutes
Find out how much your home could sell for in as little as 3 minutes with a no-obligation cash offer.
Estimated market value
$2,803,100
- California
- Los Angeles County
- Redondo Beach
- 90277
- 607 N Lucia Ave Unit A
Nearby cities
Nearby zip codes
Other Redondo Beach Topics
