Virtually Staged. Nestled along one of Plant City’s charming brick-paved streets in the historic district, this beautifully-preserved 1938 home sits on a rare double lot and offers an exceptional blend of timeless character, thoughtful updates, and unmatched lifestyle flexibility. Lovingly cared for by the same owner for more than 37 years, this distinctive property combines historic charm with modern convenience. Restored original hardwood floors, and numerous renovations speak to the pride of ownership. Major updates include a newer roof and HVAC, both replaced within the past 3 years. The main home offers 2 bedrooms and 2 and a half baths, multiple exterior access points for seamless indoor-outdoor living, and inviting spaces perfect for entertaining. Step outside to a private backyard retreat with a resurfaced pool, generous patio areas, and plenty of room for relaxing or hosting. What truly sets this property apart is the incredible lifestyle flexibility it offers. For decades, the owner has operated a residential plumbing business here, demonstrating the live-work potential. The impressive 30 by 36 detached garage includes high ceilings, oversized doors, a full bath with shower, washing machine hookup, and massive storage space for vehicles, equipment, or hobbies. Above it, the finished flex space is ideal as a private office, creative studio, guest suite, or even future third bedroom. Multiple driveways, a double carport, and extensive off-street parking accommodate work trucks, trailers, boats, RVs, or visiting clients with ease. Just minutes from Downtown Plant City’s local dining, boutiques, community events, and the beloved Florida Strawberry Festival, plus easy access to Tampa and Lakeland, this location offers small-town charm with big city convenience. Whether you’re seeking a home rich in history, space to pursue your passions, or a live-work setup, opportunities like this are exceptionally rare! This is more than a home, it's a rare chance to create the lifestyle you've imagined!
Pending
Price cut: $20.1K (7/16)
$499,900
607 N MERRIN STREET, PLANT CITY, FL 33563
2beds
3,184sqft
Single Family Residence
Built in 1938
0.39 Acres Lot
$490,400 Zestimate®
$157/sqft
$-- HOA
What's special
Double carportResurfaced poolPrivate backyard retreatExtensive off-street parkingGenerous patio areasNewer roofRare double lot
- 102 days
- 108
- 0
Zillow last checked:
Listing updated:
Listed by:
Kevin Krueger 360-632-1483,
KELLER WILLIAMS TAMPA PROPERTIES 813-264-7754,
Adam Loaknauth 347-307-7720,
KELLER WILLIAMS TAMPA PROPERTIES
Source: Stellar MLS,MLS#: TB8520323 Originating MLS: Suncoast Tampa
Originating MLS: Suncoast Tampa
Facts & features
Interior
Bedrooms & bathrooms
- Bedrooms: 2
- Bathrooms: 3
- Full bathrooms: 2
- 1/2 bathrooms: 1
Primary bedroom
- Features: Walk-In Closet(s)
- Level: Second
- Area: 540 Square Feet
- Dimensions: 20x27
Bedroom 1
- Features: Built-in Closet
- Level: First
- Area: 143 Square Feet
- Dimensions: 13x11
Primary bathroom
- Level: Second
- Area: 130 Square Feet
- Dimensions: 10x13
Bathroom 1
- Level: First
- Area: 63 Square Feet
- Dimensions: 9x7
Dining room
- Level: First
- Area: 140 Square Feet
- Dimensions: 14x10
Family room
- Features: Ceiling Fan(s)
- Level: First
- Area: 456 Square Feet
- Dimensions: 24x19
Kitchen
- Level: First
- Area: 140 Square Feet
- Dimensions: 14x10
Living room
- Level: First
- Area: 234 Square Feet
- Dimensions: 13x18
Office
- Level: First
- Area: 169 Square Feet
- Dimensions: 13x13
Heating
- Central
Cooling
- Central Air
Appliances
- Included: Dishwasher, Dryer, Range, Refrigerator, Washer
- Laundry: Inside
Features
- Built-in Features, Ceiling Fan(s), Crown Molding, High Ceilings, Living Room/Dining Room Combo, PrimaryBedroom Upstairs, Thermostat
- Flooring: Tile, Hardwood
- Has fireplace: Yes
- Fireplace features: Wood Burning
Interior area
- Total structure area: 3,184
- Total interior livable area: 3,184 sqft
Property
Parking
- Total spaces: 4
- Parking features: Garage, Carport
- Garage spaces: 2
- Carport spaces: 2
- Covered spaces: 4
Features
- Levels: Two
- Stories: 2
- Exterior features: Lighting, Rain Gutters
- Has private pool: Yes
- Pool features: Gunite, In Ground, Lighting
Lot
- Size: 0.39 Acres
- Dimensions: 130 x 130
- Features: Historic District
Details
- Parcel number: P2828225BI00001900001.0
- Zoning: R-1
- Special conditions: None
Construction
Type & style
- Home type: SingleFamily
- Property subtype: Single Family Residence
Materials
- Block
- Foundation: Slab
- Roof: Shingle
Condition
- New construction: No
- Year built: 1938
Utilities & green energy
- Sewer: Public Sewer
- Water: Public
- Utilities for property: BB/HS Internet Available, Cable Connected, Electricity Connected, Sewer Connected, Street Lights
Community & HOA
Community
- Pet fee: $0 monthly
- Subdivision: WASHINGTON PARK
HOA
- Has HOA: No
Location
- Region: Plant City
Financial & listing details
- Price per square foot: $157/sqft
- Tax assessed value: $354,748
- Annual tax amount: $1,664
- Date on market: 6/17/2026
- Cumulative days on market: 462 days
- Ownership: Fee Simple
- Total actual rent: 0
- Electric utility on property: Yes
- Road surface type: Brick
Estimated market value
$490,400
$466,000 - $515,000
$2,880/mo
Price history
| Date | Event | Price |
|---|---|---|
| 8/8/2026 | Pending sale | $499,900$157/sqft |
Source:  Stellar MLS #TB8520323 Report a problem Stellar MLS #TB8520323 Report a problem | ||
| 7/16/2026 | Price change | $499,900-3.9%$157/sqft |
Source: Stellar MLS #TB8520323 Report a problem | ||
| 7/9/2026 | Price change | $520,000-1%$163/sqft |
Source: Stellar MLS #TB8520323 Report a problem | ||
| 7/2/2026 | Price change | $525,000-1.9%$165/sqft |
Source: Stellar MLS #TB8520323 Report a problem | ||
| 6/18/2026 | Listed for sale | $535,000-2.7%$168/sqft |
Source: Stellar MLS #TB8520323 Report a problem | ||
| 6/7/2026 | Listing removed | $550,000$173/sqft |
Source: Stellar MLS #TB8483784 Report a problem | ||
| 3/6/2026 | Listed for sale | $550,000+0.2%$173/sqft |
Source: Stellar MLS #TB8483784 Report a problem | ||
| 2/23/2026 | Listing removed | $549,000$172/sqft |
Source: Stellar MLS #L4953149 Report a problem | ||
| 11/5/2025 | Price change | $549,000-2.3%$172/sqft |
Source: Stellar MLS #L4953149 Report a problem | ||
| 8/26/2025 | Price change | $562,000-3.9%$177/sqft |
Source: Stellar MLS #L4953149 Report a problem | ||
| 7/4/2025 | Price change | $585,000-1.7%$184/sqft |
Source: Stellar MLS #L4953149 Report a problem | ||
| 5/28/2025 | Listed for sale | $595,000+750%$187/sqft |
Source: Stellar MLS #L4953149 Report a problem | ||
| 10/26/1994 | Sold | $70,000$22/sqft |
Source: Public Record Report a problem | ||
Public tax history
| Year | Property taxes | Tax assessment |
|---|---|---|
| 2025 | $1,665 +9.7% | $132,823 +2.9% |
| 2024 | $1,518 +3.7% | $129,080 +3% |
| 2023 | $1,464 +3.8% | $125,320 +3% |
| 2022 | $1,410 +1.9% | $121,670 +3% |
| 2021 | $1,384 +1.3% | $118,126 +1.4% |
| 2020 | $1,366 +2.4% | $116,495 +2.3% |
| 2019 | $1,334 | $113,876 +1.9% |
| 2018 | $1,334 +1% | $111,753 -41.3% |
| 2017 | $1,321 +2% | $190,419 +77.6% |
| 2016 | $1,295 +5.9% | $107,203 +0.7% |
| 2015 | $1,222 -0.8% | $106,458 +0.8% |
| 2014 | $1,232 | $105,613 -1.8% |
| 2013 | $1,232 +1.4% | $107,568 +5.1% |
| 2012 | $1,215 -9% | $102,313 -5.5% |
| 2011 | $1,335 -17.6% | $108,292 -12.5% |
| 2010 | $1,621 -21% | $123,750 -14.8% |
| 2009 | $2,053 +2.2% | $145,245 +0.1% |
| 2008 | $2,009 -7.8% | $145,100 +3% |
| 2007 | $2,178 +30.9% | $140,874 +32.9% |
| 2006 | $1,664 +1.1% | $106,016 +3% |
| 2005 | $1,645 | $102,928 +3% |
| 2004 | -- | $99,930 +37.3% |
| 2003 | -- | $72,776 +2.4% |
| 2002 | -- | $71,070 +1.6% |
| 2001 | -- | $69,951 -32.7% |
| 2000 | $966 | $103,993 |
Find assessor info on the county website
Monthly payment
Est. payment
Payment breakdown
Explore the cost of this home by adjusting the details. Changes won't be saved.Climate risks
Neighborhood: 33563
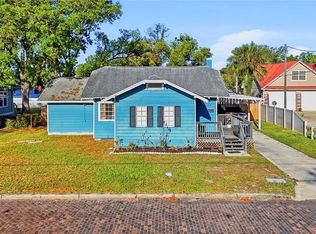

Similar homes
- $349,9003 bd2 ba2.6k sqft1201 W REYNOLDS STREET, PLANT CITY, FL 33563For Sale
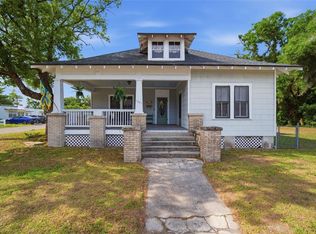
 MLS ID #TB8505526, Cabot Brown, COMPASS FLORIDA LLC. Stellar MLS
 - $520,0003 bd2 ba2.5k sqft2720 EWELL ROAD, LAKELAND, FL 33811For Sale
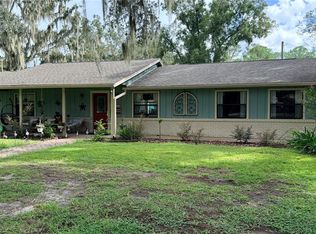 MLS ID #O6444364, Sandra Arbelaez, JASON MITCHELL REAL ESTATE FLO. Stellar MLS
 - $499,9003 bd2 ba1.8k sqft5321 BRUTON ROAD, PLANT CITY, FL 33565For Sale
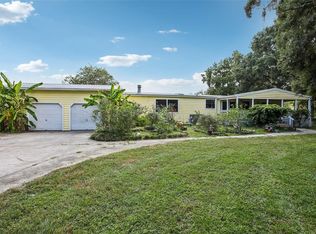 MLS ID #TB8551931, Angela Inzerillo, BLUE SUN REALTY LLC. Stellar MLS
 - $499,0003 bd2 ba1.9k sqft2804 NEVADA ROAD, LAKELAND, FL 33803For Sale
 MLS ID #L4964542, Natalie Oldenkamp, BHHS FLORIDA PROPERTIES GROUP. Stellar MLS
 - $529,9005 bd5 ba3.6k sqft2219 NEW JERSEY RD, LAKELAND, FL 33803For SaleMLS ID #P4939712, Misty McTeer, TFP FLORIDA REALTY LLC. Stellar MLS
- $499,0003 bd2 ba2.2k sqft3126 TOOLE ROAD, LITHIA, FL 33547For SaleMLS ID #L4962732, Brittany Sacco, KELLER WILLIAMS REALTY AT THE LAKES. Stellar MLS
- $529,9004 bd3 ba2.1k sqft615 VALLE VISTA DRIVE, BRANDON, FL 33511For SaleMLS ID #TB8551829, Valerie Jarnberg, EXP REALTY LLC. Stellar MLS
- $499,9004 bd3 ba3k sqft2770 BUCKHORN OAKS DRIVE, VALRICO, FL 33594For SaleMLS ID #TB8533342, Serg Radanovic, LPT REALTY, LLC. Stellar MLS
- $550,0003 bd3 ba1.8k sqft2321 WOOTEN ROAD, DOVER, FL 33527For SaleMLS ID #TB8539212, Charles Rountree, P.A., INSTA REAL ESTATE SOLUTIONS. Stellar MLS
- $515,0004 bd4 ba2.2k sqft2603 CLEVELAND HEIGHTS BOULEVARD, LAKELAND, FL 33803For SaleMLS ID #L4964563, Crystal Lynch, LOVE FLORIDA PROPERTIES. Stellar MLS
- $468,9903 bd3 ba2.3k sqft2610 TWELVE POINT DRIVE, LAKELAND, FL 33811For SaleMLS ID #G5112977, Kristi Quick, RE/MAX TITANIUM GROUP. Stellar MLS
- $499,0004 bd6 ba2.6k sqft1509 W WINDHORST ROAD, BRANDON, FL 33510For SaleMLS ID #O6431364, Steven Koleno, BEYCOME OF FLORIDA LLC. Stellar MLS
- $485,0004 bd2 ba3k sqft1307 BRANTWOOD DRIVE, VALRICO, FL 33594For SaleMLS ID #TB8535565, Amanda Perdue, Y REALTY. Stellar MLS
- $550,0004 bd3 ba2.6k sqft2630 KEYSVILLE DRIVE, LITHIA, FL 33547For SaleMLS ID #TB8542720, Andre Tamburello, KELLER WILLIAMS SOUTH SHORE. Stellar MLS
- $739,0003 bd3 ba3k sqft2203 HIDDEN POND ROAD, PLANT CITY, FL 33565For SaleMLS ID #TB8444010, Brenda Kennedy, ALIGN RIGHT REALTY CARROLLWOOD. Stellar MLS
- $479,9003 bd2 ba2.6k sqft1826 WESTMINSTER COURT, LAKELAND, FL 33809For SaleMLS ID #L4962885, Ravi Pasumarthi, FUTURE HOME REALTY INC. Stellar MLS
- $469,0004 bd2 ba3.1k sqft6114 WENDEL WAY, LAKELAND, FL 33813For SaleMLS ID #S5153032, Amy Harris, FIERCE REALTY. Stellar MLS
- $479,9004 bd3 ba2.2k sqft2124 VELVET WAY, LAKELAND, FL 33811For SaleMLS ID #L4962751, Debbie Miller, PA, HARPER REALTY FL, LLC. Stellar MLS
- $469,9003 bd3 ba1.9k sqft17704 NATHANS DRIVE, TAMPA, FL 33647For SaleMLS ID #TB8550383, Yandy Perez, DALTON WADE INC. Stellar MLS
- $450,0003 bd3 ba1.9k sqft8904 CLAYTON LANE, LAKELAND, FL 33809For SaleMLS ID #TB8538919, Dione Major, REDFIN CORPORATION. Stellar MLS
