Welcome to your Lindenhurst Village Expanded Cape. This home is loaded with updates including open concept kitchen with center island, new appliances, large pantry, floors were recently done as well as roof, leaders and gutters. New heating system and new oil tank. This beautiful home has all the Village and Town perks like 3 beaches, lottery docking as well as all the Village events! 12 Month Home Warranty available for purchase., Additional information: Interior Features:Lr/Dr
For sale
$675,000
607 N Monroe Avenue, Lindenhurst, NY 11757
4beds
1,435sqft
Single Family Residence, Residential
Built in 1951
5,000 Square Feet Lot
$-- Zestimate®
$470/sqft
$-- HOA
What's special
Large pantryNew appliances
- 10 days
- 1,108
- 81
Likely to sell faster than
Zillow last checked:
Listing updated:
Listed by:
Exit Family Realty 631-450-4777,
Donna M. Alvino SRES 516-369-5187,
Gina Arena 631-672-4837,
Exit Family Realty
Source: OneKey® MLS as distributed by MLS GRID,MLS#: 1060207
Facts & features
Interior
Bedrooms & bathrooms
- Bedrooms: 4
- Bathrooms: 2
- Full bathrooms: 2
Primary bedroom
- Description: Master Bedroom
- Level: First
Bedroom 1
- Description: Bedroom
- Level: First
Bedroom 1
- Description: Bedroom
- Level: Second
Bedroom 1
- Description: Bedroom
- Level: Second
Bathroom 1
- Description: Full Bath
- Level: Second
Bathroom 1
- Description: Full Bath
- Level: First
Dining room
- Description: Dining Room
- Level: First
Kitchen
- Description: Updated Granite/Island/Stainless Steel Appliances
- Level: First
Living room
- Description: Living Room
- Level: First
Heating
- Oil, Baseboard, Hot Water
Cooling
- Wall/Window Unit(s)
Appliances
- Included: Tankless Water Heater, Dishwasher, Dryer, Refrigerator, Washer
Features
- Ceiling Fan(s), Eat-in Kitchen, Granite Counters, Master Downstairs, Pantry, Formal Dining
- Flooring: Hardwood
- Basement: Walk-Out Access,Bilco Door(s),Full,Unfinished
- Attic: Partial
Interior area
- Total structure area: 1,435
- Total interior livable area: 1,435 sqft
Property
Parking
- Parking features: Private, Driveway
- Has uncovered spaces: Yes
Features
- Fencing: Back Yard
Lot
- Size: 5,000 Square Feet
- Dimensions: 50 x 100
- Features: Near Public Transit, Near School, Near Shops
Details
- Parcel number: 0103004000100036000
- Special conditions: None
Construction
Type & style
- Home type: SingleFamily
- Architectural style: Exp Cape
- Property subtype: Single Family Residence, Residential
Materials
- Frame, Vinyl Siding
Condition
- Year built: 1951
Utilities & green energy
- Sewer: Public Sewer
- Water: Public
- Utilities for property: Electricity Available, Electricity Connected, Sewer Available, Sewer Connected, Trash Collection Public, Water Available, Water Connected
Community & HOA
HOA
- Has HOA: No
- Amenities included: Park
Location
- Region: Lindenhurst
Financial & listing details
- Price per square foot: $470/sqft
- Tax assessed value: $2,680
- Annual tax amount: $10,857
- Date on market: 10/8/2026
- Cumulative days on market: 11 days
- Listing agreement: Exclusive Right To Sell
- Electric utility on property: Yes
Estimated market value
Not available
Estimated sales range
Not available
Not available
Price history
| Date | Event | Price |
|---|---|---|
| 10/8/2026 | Listed for sale | $675,000+22.7%$470/sqft |
Source:  OneKey® MLS as distributed by MLS GRID #1060207 Report a problem | ||
| 11/29/2023 | Listing removed | -- |
Source: OneKey® MLS as distributed by MLS GRID #3515125 Report a problem | ||
| 11/7/2023 | Listed for sale | $550,000+127.3%$383/sqft |
Source: OneKey® MLS as distributed by MLS GRID #3515125 Report a problem | ||
| 6/8/2011 | Sold | $242,000-6.9%$169/sqft |
Source: Public Record Report a problem | ||
| 4/5/2011 | Price change | $259,990+8.3%$181/sqft |
Source: iseemedia #2333949 Report a problem | ||
| 3/9/2011 | Price change | $239,990-7.7%$167/sqft |
Source: CENTURY 21 AA Realty #2333949 Report a problem | ||
| 12/6/2010 | Price change | $259,990-7.1%$181/sqft |
Source: CENTURY 21 AA Realty #2333949 Report a problem | ||
| 10/8/2010 | Listed for sale | $279,990$195/sqft |
Source: century21 aa realty #2333949 Report a problem | ||
Public tax history
| Year | Property taxes | Tax assessment |
|---|---|---|
| 2025 | -- | $2,680 |
| 2024 | -- | $2,680 |
| 2023 | -- | $2,680 |
| 2022 | -- | $2,680 |
| 2021 | -- | $2,680 |
| 2020 | -- | $2,680 |
| 2019 | -- | $2,680 |
| 2018 | -- | $2,680 |
| 2017 | $8,144 | $2,680 |
| 2016 | -- | $2,680 |
| 2015 | -- | $2,680 |
| 2014 | -- | $2,680 |
| 2013 | -- | $2,680 |
| 2012 | -- | $2,680 |
| 2011 | -- | $2,680 |
| 2010 | -- | $2,680 |
| 2009 | -- | $2,680 |
| 2008 | -- | $2,680 |
| 2007 | $1,838 +52.9% | $2,680 |
| 2005 | $1,202 -62.4% | $2,680 |
| 2004 | $3,199 +7.2% | $2,680 |
| 2003 | $2,985 -16.1% | $2,680 |
| 2002 | $3,557 | $2,680 |
| 2001 | -- | $2,680 |
| 2000 | $3,667 | $2,680 |
Find assessor info on the county website
Monthly payment
Climate risks
Neighborhood: 11757
Nearby schools
Schools provided by the listing agent
- Elementary: Daniel Street School
- Middle: Lindenhurst Middle School
- High: Lindenhurst Senior High School
Source: OneKey® MLS as distributed by MLS GRID. This data may not be complete. We recommend contacting the local school district to confirm school assignments for this home.
Similar homes
- $669,0004 bd2 ba1.4k sqft13 Maple Drive, Lindenhurst, NY 11757For Sale

 MLS ID #1051855, Theresa Consey, Listing by: Exit Realty Achieve. OneKey® MLS as distributed by MLS GRID
- $549,0003 bd1 ba959 sqft629 East Drive, Lindenhurst, NY 11757For Sale
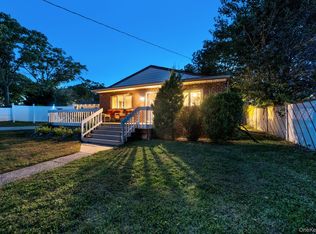 MLS ID #1060790, Francis Jurs II, Listing by: Signature Premier Properties. OneKey® MLS as distributed by MLS GRID
- $679,0004 bd2 ba1.7k sqft11 Farragut Avenue, Lindenhurst, NY 11757For Sale
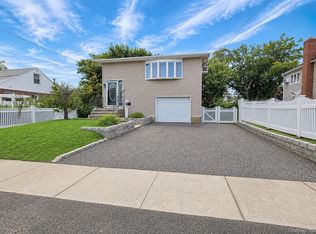 MLS ID #1032337, Matthew J. Bruen, Listing by: Long Island Home Prop LLC. OneKey® MLS as distributed by MLS GRID
- $649,9993 bd2 ba1.6k sqft121 W Lake Drive, Lindenhurst, NY 11757For Sale
 MLS ID #1056977, Tina Williams, Listing by: New Island Realty. OneKey® MLS as distributed by MLS GRID
- $719,0004 bd2 ba1.4k sqft91 Spruce Avenue, West Islip, NY 11795For SaleMLS ID #1063813, Irene Siconolfi, Listing by: Douglas Elliman Real Estate. OneKey® MLS as distributed by MLS GRID
- $699,9995 bd2 ba1.6k sqft173 Marcy Street, West Babylon, NY 11704For SaleMLS ID #1060188, Lillian Rose Worthy, Listing by: BERKSHIRE HATHAWAY. OneKey® MLS as distributed by MLS GRID
- $599,9993 bd1 ba954 sqft148 Birs Avenue, Lindenhurst, NY 11757For SaleMLS ID #1047788, Angel Weiss, Listing by: Coldwell Banker American Homes. OneKey® MLS as distributed by MLS GRID
- $679,0004 bd1 ba1.3k sqft731 Muncey Road, West Islip, NY 11795For SaleMLS ID #1043575, Nicole A. Calandro, Listing by: Cornerstone Properties of LI. OneKey® MLS as distributed by MLS GRID
- $649,9003 bd2 ba1.3k sqft71 W 14th Street, Deer Park, NY 11729For SaleMLS ID #1059748, JoAnn Klein, Listing by: Howard Hanna Coach. OneKey® MLS as distributed by MLS GRID
- $679,0003 bd2 ba1.6k sqft19 Railroad Avenue, Amityville, NY 11701For SaleMLS ID #1059506, Mario Andres Arias CBR, Listing by: Oversouth LLC. OneKey® MLS as distributed by MLS GRID
- $699,0003 bd3 ba1.4k sqft42 Lexington Avenue, West Babylon, NY 11704For SaleMLS ID #1039465, Nicole E. Ryan, Listing by: Douglas Elliman Real Estate. OneKey® MLS as distributed by MLS GRID
- $585,0002 bd1 ba1k sqft101 Miramar Boulevard, Lindenhurst, NY 11757For SaleMLS ID #1053540, Eric Boorum, Listing by: Douglas Elliman Real Estate. OneKey® MLS as distributed by MLS GRID
- $719,0004 bd2 ba2k sqft81 Wilson Avenue, Amityville, NY 11701For SaleMLS ID #1058859, Stephany Hill-Cabera, Listing by: Century 21 AA Realty. OneKey® MLS as distributed by MLS GRID
- $769,0004 bd3 ba1.4k sqft733 9th Street, West Babylon, NY 11704For SaleMLS ID #1041530, Lisa M. Kennedy, Listing by: Signature Premier Properties. OneKey® MLS as distributed by MLS GRID
- $699,9994 bd2 ba1.5k sqft90 TWIN Lane N, Wantagh, NY 11793For SaleMLS ID #1046711, Michelle A. Juarez Garcia Prieto, Listing by: Nova Real Estate NY Corp. OneKey® MLS as distributed by MLS GRID
- $715,0003 bd2 ba1.7k sqft301 W 22nd Street, Deer Park, NY 11729For SaleMLS ID #1032535, Anderson Minaya PSA SFR, Listing by: Legacy Capital Realty LLC. OneKey® MLS as distributed by MLS GRID
- $689,0004 bd2 ba1.9k sqft1320 Pine Acres Boulevard, Bay Shore, NY 11706For SaleMLS ID #1046243, Panagiota Papazaharias PSA, Listing by: Redfin Real Estate. OneKey® MLS as distributed by MLS GRID
- $769,9995 bd3 ba1.6k sqft88 Crestwood Boulevard, Farmingdale, NY 11735For SaleMLS ID #1036921, Jenifer Stryska, Listing by: Coldwell Banker American Homes. OneKey® MLS as distributed by MLS GRID
- $699,9994 bd2 ba1.6k sqft41 Richmond Street, Islip, NY 11751For SaleMLS ID #1047602, Michael C. Kenny, Listing by: EXP Realty. OneKey® MLS as distributed by MLS GRID
- $649,9993 bd1 ba1k sqft83 S 3rd Street, Bethpage, NY 11714For SaleMLS ID #1059755, Nicolas Barberio, Listing by: Realty Advisors Inc. OneKey® MLS as distributed by MLS GRID
