Skip main navigation
Closed
  • Price Unknown

    607 N Persimmon Drive, Nixa, MO 65714

    3beds
    2,200sqft
    Single Family Residence
    Built in 2000
    0.25 Acres Lot
    $394,900 Zestimate®
    $--/sqft
    $1,991 Estimated rent

    Home value

    $394,900

    $367,000 - $423,000

    $1,991/mo

    Zestimate® history
    Loading
    Loading...

    Owner options

    List your home for rent

    $1,991/mo

    Rent Zestimate®

    Find your next renter with Zillow Rental Manager. Plus, with online applications, you can quickly screen prospective tenants – for free.

    Learn more

    $1,991/mo

    Rent Zestimate®

    Refinance and save

    Refinancing to a lower rate could help reduce your monthly payments and save thousands over the life of the loan.

    See today's rates

    Explore your selling options

    Work with a Zillow partner agent

    Leverage their expertise and Zillow's premium Showcase listings to get your home seen by more buyers.

    Get started

    List with your own agent

    Get your home in front of millions of buyers by listing it on Zillow.

    Learn how to do it

    Sell it yourself

    Take full control of how buyers see your home on Zillow by listing For Sale by Owner (FSBO).

    List your home

    What's special

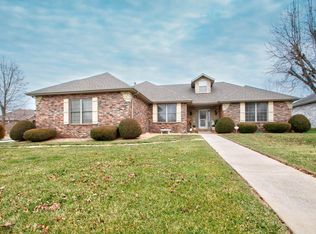
    YOU ARE INVITED TO TAKE A LOOK! This may be your next home! Time to schedule a tour of this beautifully landscaped home featuring a spacious open living room and formal dining area with 9-foot ceilings. On those chilly days, you can cozy up to the pellet stove fireplace - which provides an additional heat source. The kitchen-dining combo offers granite countertops, a workstation granite sink with touchless faucet, and a stunning new herringbone backsplash, all flowing seamlessly into the inviting sunroom.The master suite includes a double sink vanity with onyx countertop, a wheelchair accessible onyx walk-in shower with bench and grab bars, plus a walk-in closet. Split bedroom floor plan with an updated hall bath featuring a herringbone tile floor conveniently located between the 2nd and 3rd bedrooms. Enjoy the screened-in porch with a stamped concrete floor overlooking the privacy fenced backyard with beautiful landscaping. Additional features include a lawn irrigation system with drip irrigation for the landscaping and a 3-car garage with easy access into the home. The driveway & sidewalk have a unique stamped concrete design - just adding to the curb appeal of this home. Truly, this is a house you have to see to appreciate all of the features!

    Zillow last checked:

    Listing updated:

    Listed by:

    Donna Peterson 417-327-2529,

    Century 21 Peterson Real Estate

    Bought with:

    Liza McLean, 2024005101

    The Firm Real Estate, LLC

    Source: SOMOMLS as distributed by MLS GRID,MLS#: 60325013MLS Logo

    Facts & features

    Interior

    Bedrooms & bathrooms
    • Bedrooms: 3
    • Bathrooms: 2
    • Full bathrooms: 2
    Rooms
    • Room types: Living Areas (2), Pantry, Sun Room
    Primary bedroom
    • Area: 224.75
    • Dimensions: 15.5 x 14.5
    Bedroom 2
    • Area: 133.34
    • Dimensions: 11.8 x 11.3
    Bedroom 3
    • Area: 127.44
    • Dimensions: 11.8 x 10.8
    Dining room
    • Area: 217.6
    • Dimensions: 17 x 12.8
    Other
    • Area: 235.2
    • Dimensions: 19.6 x 12
    Living room
    • Area: 275.28
    • Dimensions: 18.6 x 14.8
    Porch
    • Description: Screened porch
    • Area: 223.38
    • Dimensions: 15.3 x 14.6
    Sun room
    • Area: 141.6
    • Dimensions: 12 x 11.8
    Heating
    • Forced Air, Central, Natural Gas
    Cooling
    • Central Air, Ceiling Fan(s)
    Appliances
    • Included: Dishwasher, Gas Water Heater, Free-Standing Electric Oven, Microwave, Water Softener Owned, Disposal
    • Laundry: Main Level, W/D Hookup
    Features
    • Other, Solid Surface Counters, Granite Counters, High Ceilings, Walk-In Closet(s), Walk-in Shower
    • Flooring: Carpet, Tile, Laminate
    • Doors: Storm Door(s)
    • Windows: Blinds, Double Pane Windows
    • Has basement: No
    • Attic: Partially Finished,Pull Down Stairs
    • Has fireplace: Yes
    • Fireplace features: Insert, Pellet Stove
    Interior area
    • Total structure area: 2,200
    • Total interior livable area: 2,200 sqft
    • Finished area above ground: 2,200
    • Finished area below ground: 0

    Property

    Parking
    • Total spaces: 3
    • Parking features: Driveway, Garage Faces Front, Garage Door Opener
    • Attached garage spaces: 3
    • Has uncovered spaces: Yes
    Accessibility
    • Accessibility features: Grip-Accessible Features
    Features
    • Levels: One
    • Stories: 1
    • Patio & porch: Enclosed, Screened
    • Exterior features: Rain Gutters
    • Fencing: Privacy,Wood
    Lot
    • Size: 0.25 Acres
    • Dimensions: 85 x 131.4
    • Features: Sprinklers In Front, Landscaped, Sprinklers In Rear, Level
    Details
    • Parcel number: 100111003004002000

    Construction

    Type & style
    • Home type: SingleFamily
    • Architectural style: Traditional,Ranch
    • Property subtype: Single Family Residence
    Materials
    • Brick
    • Foundation: Poured Concrete
    • Roof: Composition
    Condition
    • Year built: 2000

    Utilities & green energy

    • Sewer: Public Sewer
    • Water: Public

    Community & HOA

    Community
    • Security: Smoke Detector(s)
    • Subdivision: Wasson Place
    Location
    • Region: Nixa

    Financial & listing details

    • Tax assessed value: $212,200
    • Annual tax amount: $2,386
    • Date on market: 5/29/2026
    • Listing terms: Cash,VA Loan,USDA/RD,FHA,Conventional
    • Road surface type: Concrete

    Price history

    DateEventPrice
    6/26/2026Sold--
    Source: SOMOMLS as distributed by MLS GRID #60325013 Report a problem
    5/31/2026Pending sale$389,900$177/sqft
    Source: SOMOMLS as distributed by MLS GRID #60325013 Report a problem
    5/29/2026Listed for sale$389,900+69.6%$177/sqft
    Source: SOMOMLS as distributed by MLS GRID #60325013 Report a problem
    9/2/2016Sold--
    Source: Agent Provided Report a problem
    6/4/2016Price change$229,900-2.1%$105/sqft
    Source: Murney Associates, Realtors #60050170 Report a problem
    5/15/2016Price change$234,900-2.1%$107/sqft
    Source: Murney Associates, Realtors #60050170 Report a problem
    4/16/2016Listed for sale$239,900$109/sqft
    Source: Murney Associates, Realtors #60050170 Report a problem

    Public tax history

    YearProperty taxesTax assessment
    2025$2,387 +2.2%$40,320 +7.6%
    2024$2,335 $37,470
    2023$2,335 -0.1%$37,470
    2022$2,338 $37,470
    2021-- $37,470 +8.9%
    2020-- $34,410
    2019-- $34,410 +11.7%
    2018-- $30,800
    2017$1,850 $30,800
    2016$1,850 $30,800
    2015$1,850 +2.8%$30,800 +0.3%
    2014$1,801 +9920.1%$30,720
    2013$18 $30,720 -50%
    2011$18 $61,440
    Find assessor info on the county website

    Neighborhood: 65714

    Nearby schools

    GreatSchools rating
    Schools provided by the listing agent
    • Elementary: NX Espy/Inman
    • Middle: Nixa
    • High: Nixa

    Source: SOMOMLS as distributed by MLS GRID. This data may not be complete. We recommend contacting the local school district to confirm school assignments for this home.

    Sell for more on Zillow
    Get a Zillow Showcase℠ listing at no additional cost and you could sell for .
    $394,900
    2% more
    +$7,898
    With Zillow Showcase(estimated)
    $402,798