Skip main navigation
Sold
  • Price Unknown

    607 N Rainey St, Palestine, TX 75801

    2beds
    1,472sqft
    Single Family Residence
    Built in ----
    0.27 Acres Lot
    $52,800 Zestimate®
    $--/sqft
    $1,110 Estimated rent

    Home value

    $52,800

    Estimated sales range

    Not available

    $1,110/mo

    Zestimate® history
    Loading
    Loading...

    Owner options

    List your home for rent

    $1,110/mo

    Rent Zestimate®

    Find your next renter with Zillow Rental Manager. Plus, with online applications, you can quickly screen prospective tenants – for free.

    Learn more

    $1,110/mo

    Rent Zestimate®

    Refinance and save

    Refinancing to a lower rate could help reduce your monthly payments and save thousands over the life of the loan.

    See today's rates

    Explore your selling options

    Work with a Zillow partner agent

    Leverage their expertise and Zillow's premium Showcase listings to get your home seen by more buyers.

    Get started

    List with your own agent

    Get your home in front of millions of buyers by listing it on Zillow.

    Learn how to do it

    Sell it yourself

    Take full control of how buyers see your home on Zillow by listing For Sale by Owner (FSBO).

    List your home

    What's special

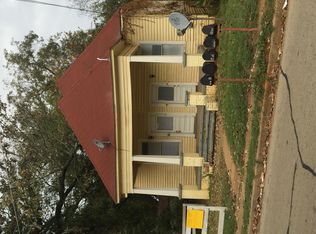
    Prime investment opportunity in downtown Palestine, TX: this property features two adjacent lots, one with a house and the other a vacant corner lot. The existing home offers potential for renovation and increased value. Ideal for developers or investors looking to capitalize on the strategic location and growth potential.

    Zillow last checked:

    Listing updated:

    Listed by:

    Dale Iley,

    Mission Real Estate Group

    Bought with:

    NON MEMBER AGENT

    Source: GTARMLS,MLS#: 24008173MLS Logo

    Facts & features

    Interior

    Bedrooms & bathrooms
    • Bedrooms: 2
    • Bathrooms: 1
    • Full bathrooms: 1
    Rooms
    • Room types: 1 Living Area
    Bedroom
    • Level: Main
    Bathroom
    • Features: Shower/Tub
    Kitchen
    • Features: Kitchen/Eating Combo
    Heating
    • None
    Cooling
    • None
    Features
    • Other/See Remarks, Pantry
    • Flooring: Wood, Laminate
    • Has fireplace: No
    • Fireplace features: None
    Interior area
    • Total structure area: 1,472
    • Total interior livable area: 1,472 sqft

    Property

    Features
    • Levels: One
    • Stories: 1
    • Patio & porch: Patio Covered
    • Pool features: None
    • Fencing: Other/See Remarks
    Lot
    • Size: 0.27 Acres
    • Features: Corner Lot
    Details
    • Additional structures: None
    • Special conditions: None

    Construction

    Type & style
    • Home type: SingleFamily
    • Architectural style: Traditional
    • Property subtype: Single Family Residence
    Materials
    • Wood Based Siding
    • Foundation: Other/See Remarks
    • Roof: Composition

    Utilities & green energy

    • Sewer: Public Sewer
    • Water: Public

    Community & HOA

    Location
    • Region: Palestine

    Financial & listing details

    • Annual tax amount: $1,119
    • Date on market: 9/17/2025

    Price history

    DateEventPrice
    11/27/2024Sold--
    Source: GTARMLS #24008173 Report a problem
    10/29/2024Price change$24,000-29.4%$16/sqft
    Source: GTARMLS #24008173 Report a problem
    8/26/2024Price change$34,000-12.8%$23/sqft
    Source: GTARMLS #24008173 Report a problem
    7/29/2024Price change$39,000-11.4%$26/sqft
    Source: GTARMLS #24008173 Report a problem
    7/15/2024Price change$44,000-10.2%$30/sqft
    Source: GTARMLS #24008173 Report a problem
    6/26/2024Price change$49,000-9.3%$33/sqft
    Source: GTARMLS #24008173 Report a problem
    6/14/2024Listed for sale$54,000$37/sqft
    Source: GTARMLS #24008173 Report a problem

    Public tax history

    Tax history is unavailable.

    Neighborhood: 75801

    Nearby schools

    GreatSchools rating
    Schools provided by the listing agent
    • Elementary: Palestine
    • Middle: Palestine
    • High: Palestine

    Source: GTARMLS. This data may not be complete. We recommend contacting the local school district to confirm school assignments for this home.