Open Floor Plan with Double Garage Setup: Charming and functional 2 bedroom, 2 bath home with an open floor plan and great outdoor space! The main level offers 768 sq ft featuring a comfortable living area, kitchen, dining space, one bedroom, and a 3/4 bath with a new shower. The washer and dryer are conveniently located on the main level and are included with the sale. The basement offers an additional 608 sq ft and includes a family room, second bedroom, full bathroom, and utility closet housing the furnace and water heater. A previously repaired foundation crack has been addressed, and the basement family room and bedroom are ready for the next owner to add flooring of their choice. Outside, enjoy a large, elevated deck leading to the front entrance, creating a welcoming outdoor space for relaxing or entertaining. The home is set back from the street for added privacy and the yard is mostly fenced. A unique bonus is the presence of two single detached garages with a fenced dog kennel area situated between them-ideal for pets, storage, hobbies, or workshop space. Conveniently located in Glendive with room to make it your own!
For sale
$150,000
607 N Sargent Ave, Glendive, MT 59330
2beds
1,376sqft
Single Family Residence
Built in 1966
8,276 Square Feet Lot
$-- Zestimate®
$109/sqft
$-- HOA
What's special
Double garage setupOpen floor planDining spaceTwo single detached garages
- 159 days
- 225
- 1
Zillow last checked:
Listing updated:
Listed by:
Kristi Bogar (406)989-1668,
Realty One
Source: Glendive MLS,MLS#: 331433
Facts & features
Interior
Bedrooms & bathrooms
- Bedrooms: 2
- Bathrooms: 2
- Full bathrooms: 1
- 3/4 bathrooms: 1
Heating
- Hot Water-Gas
Cooling
- Wall Unit(s), Window Unit(s)
Appliances
- Included: Refrigerator, Washer, Oven/Range- Electric, Dryer
Features
- Laminate Counters
- Flooring: Laminate, Carpet
- Windows: Windows- Some New
- Basement: Partial,75%-99% Finished
Interior area
- Total structure area: 1,376
- Total interior livable area: 1,376 sqft
Property
Parking
- Total spaces: 2
- Parking features: Detached, Multiple Garages
- Garage spaces: 2
Features
- Levels: 1 story + basement
- Patio & porch: Deck(s) Uncovered
- Fencing: Fenced- Part
Lot
- Size: 8,276 Square Feet
Details
- Parcel number: 16261236221040
- Zoning description: Residential
Construction
Type & style
- Home type: SingleFamily
- Architectural style: Ranch
- Property subtype: Single Family Residence
Materials
- Siding-Masonite
- Roof: Asphalt Shingle
Condition
- Year built: 1966
Utilities & green energy
- Electric: Power: MDU
- Sewer: Sewer: City
- Water: Public
- Utilities for property: Natural Gas Connected, Garbage Collection
Community & HOA
Community
- Subdivision: Kean Second Add
Location
- Region: Glendive
Financial & listing details
- Price per square foot: $109/sqft
- Tax assessed value: $130,900
- Annual tax amount: $1,306
- Date on market: 5/19/2026
Estimated market value
Not available
Estimated sales range
Not available
$1,611/mo
Price history
| Date | Event | Price |
|---|---|---|
| 5/19/2026 | Listed for sale | $150,000$109/sqft |
Source: Glendive MLS #331433 Report a problem | ||
Public tax history
| Year | Property taxes | Tax assessment |
|---|---|---|
| 2025 | $1,029 -24.7% | $130,900 +26.5% |
| 2024 | $1,367 +7.7% | $103,500 |
| 2023 | $1,269 +19.3% | $103,500 +15.4% |
| 2022 | $1,063 | $89,700 |
| 2021 | $1,063 +24.1% | $89,700 +19.8% |
| 2020 | $857 +6.4% | $74,900 |
| 2019 | $805 -48.2% | $74,900 -38.6% |
| 2018 | $1,555 +17.4% | $121,900 |
| 2017 | $1,325 +57.1% | $121,900 +51.1% |
| 2016 | $843 -15.3% | $80,700 |
| 2015 | $995 +47% | $80,700 +162.5% |
| 2014 | $677 +5.2% | $30,740 +4.2% |
| 2013 | $644 +1.1% | $29,498 +4.8% |
| 2012 | $637 | $28,146 |
| 2011 | -- | -- |
| 2010 | -- | -- |
| 2009 | -- | -- |
| 2008 | -- | $34,800 |
| 2007 | -- | $34,800 |
| 2006 | -- | $34,800 |
| 2005 | -- | $34,800 |
| 2004 | -- | $34,800 |
| 2003 | -- | $34,800 +28.9% |
| 2002 | -- | $27,000 |
| 2000 | -- | $27,000 |
Find assessor info on the county website
Monthly payment
Est. payment
Payment breakdown
Explore the cost of this home by adjusting the details. Changes won't be saved.Climate risks
Neighborhood: 59330
Nearby schools
Schools provided by the listing agent
- Middle: Glendive Public Schools
Source: Glendive MLS. This data may not be complete. We recommend contacting the local school district to confirm school assignments for this home.

Similar homes
- $--3 bd2 ba1.5k sqft411 E Valentine St, Glendive, MT 59330Auction
 Auction.com 2
 - $150,0003 bd1 ba1.7k sqft523 E Bell St, Glendive, MT 59330For Sale
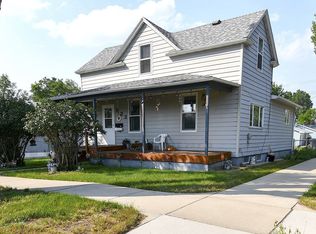 MLS ID #331488, Jiselle Heyen, eXp Realty LLC. Glendive MLS
 - $139,0004 bd2 ba1.8k sqft202 Hemlock Ave, Glendive, MT 59330For Sale
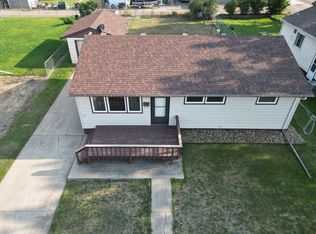 MLS ID #331486, Eric Smeltzer, Smeltzer Auctions & Real Estate. Glendive MLS
 - $135,0003 bd2 ba1.5k sqft212 S Sargent Ave, Glendive, MT 59330For Sale
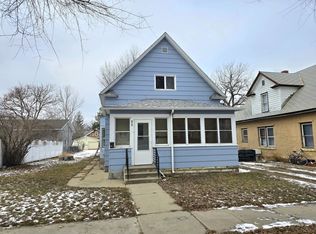 MLS ID #331378, Kara Ackerman, Realty One. Glendive MLS
