Skip main navigation
Off market
  • $8,097,700

    607 N Shore Dr, Charleston, SC 29412

    5beds
    7,295sqft
    SingleFamily
    Built in 1950
    6.1 Acres Lot
    $8,097,700 Zestimate®
    $1,110/sqft
    $7,273 Estimated rent

    Home value

    $8,097,700

    $6.88M - $9.56M

    $7,273/mo

    Zestimate® history
    Loading
    Loading...

    Owner options

    List your home for rent

    $7,273/mo

    Rent Zestimate®

    Find your next renter with Zillow Rental Manager. Plus, with online applications, you can quickly screen prospective tenants – for free.

    Learn more

    $7,273/mo

    Rent Zestimate®

    Refinance and save

    $45,744/mo

    Est. payment

    Refinancing to a lower rate could help reduce your monthly payments and save thousands over the life of the loan.

    See today's rates

    $45,744/mo

    Est. payment

    Explore your selling options

    Work with a Zillow partner agent

    Leverage their expertise and Zillow's premium Showcase listings to get your home seen by more buyers.

    Get started

    List with your own agent

    Get your home in front of millions of buyers by listing it on Zillow.

    Learn how to do it

    Sell it yourself

    Take full control of how buyers see your home on Zillow by listing For Sale by Owner (FSBO).

    List your home

    What's special

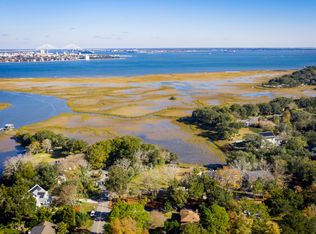
    Welcome home to this stunning luxury estate with views of Charleston Harbor. An architectural Gem with gorgeous unobstructed views of historical Downtown Charleston. Previously owned by Charleston's Top Architect, Frank Lucas. Constructed with major architectural and structural enhancements to include wooden beams from a 17th Century Church downtown lending to the beauty and style of this custom built home. A recent interior/exterior remodel designed by Architect Damian Busillo with interior enhancements by well known designer Marie-Laure Kosian. This splendid home comes with wide-plank french oak floors throughout, a gourmet kitchen fitted with Sub Zero Refrigerator, 2 Miele dishwashers, Sub Zero icemaker, wine cooler and warming drawers. SEE MORE A chef's dream with a Wolf 6 burner cooktop, 2 Wolf ovens ready to entertain family and friends. Just off the chef's kitchen are 9' sliding doors that open to the screened porch with 180 degrees of unobstructed water views. The main house comes with a massive fitness center, sauna and movie theater, complete with a guest house and it's own private drive. As you enter the gate you are welcomed with a circular drive with a concierge entrance. The property has added privacy with over 350' of 7 foot high block walls from marsh to marsh. The spacious living areas have breath taking views that overlook the expansive lot and harbor with gorgeous live oaks, azaleas, hydrangeas and other native plants. This estate boasts two acres of high ground with an additional 4 acres of marsh that add to the privacy of this fabulous mansion. The Oyster House was once a gun battery during the war. This is truly a one of a kind masterpiece with luxury, history, and charm all wrapped in one. See Documents Tab for List of features.

    This property is off market, which means it's not currently listed for sale or rent on Zillow. This may be different from what's available on other websites or public sources.

    Facts & features

    Interior

    Bedrooms & bathrooms
    • Bedrooms: 5
    • Bathrooms: 5
    • Full bathrooms: 4
    • 1/2 bathrooms: 1
    Heating
    • Forced air, Electric, Gas
    Cooling
    • Central
    Appliances
    • Included: Dishwasher, Dryer, Garbage disposal, Range / Oven, Refrigerator, Trash compactor, Washer
    Features
    • Flooring: Tile, Hardwood
    • Has fireplace: Yes
    Interior area
    • Total interior livable area: 7,295 sqft

    Property

    Parking
    • Total spaces: 5
    • Parking features: Carport, Garage - Attached, Garage - Detached
    Features
    • Exterior features: Stucco
    • Has spa: Yes
    • Has view: Yes
    • View description: Water
    • Has water view: Yes
    • Water view: Water
    Lot
    • Size: 6.1 Acres
    Details
    • Parcel number: 4260300006

    Construction

    Type & style
    • Home type: SingleFamily
    Materials
    • Roof: Asphalt
    Condition
    • Year built: 1950

    Community & HOA

    Location
    • Region: Charleston

    Financial & listing details

    • Price per square foot: $1,110/sqft
    • Tax assessed value: $5,340,000
    • Annual tax amount: $24,761

    Price history

    DateEventPrice
    10/28/2020Sold$5,250,000-4.5%$720/sqft
    Source: CTMLS #20022373 Report a problem
    9/14/2020Pending sale$5,495,000$753/sqft
    Source: Keller Williams Realty Charleston West Ashley #20022373 Report a problem
    9/2/2020Listed for sale$5,495,000$753/sqft
    Source: Keller Williams Realty Charleston West Ashley #20022373 Report a problem
    8/20/2020Pending sale$5,495,000$753/sqft
    Source: Keller Williams Realty Charleston West Ashley #20022373 Report a problem
    8/13/2020Listed for sale$5,495,000-8.3%$753/sqft
    Source: Keller Williams Realty Charleston West Ashley #20022373 Report a problem
    6/18/2019Listing removed$5,995,000$822/sqft
    Source: Daniel Ravenel Sotheby's International Realty #19007079 Report a problem
    3/12/2019Listed for sale$5,995,000+96.6%$822/sqft
    Source: Daniel Ravenel Sotheby's International Realty #19007079 Report a problem
    12/9/2016Sold$3,050,000-17.5%$418/sqft
    Source: CTMLS #16006104 Report a problem
    7/12/2016Price change$3,695,000-7.4%$507/sqft
    Source: Carriage Properties LLC #16006104 Report a problem
    3/8/2016Price change$3,990,000-0.1%$547/sqft
    Source: Carriage Properties LLC #16006104 Report a problem
    6/17/2015Price change$3,995,000-9.1%$548/sqft
    Source: CENTURY 21 Properties Plus #15005649 Report a problem
    3/13/2015Listed for sale$4,395,000$602/sqft
    Source: CENTURY 21 Properties Plus #15005649 Report a problem

    Public tax history

    YearProperty taxesTax assessment
    2025$24,761 -5%$213,600 +1.7%
    2024$26,064 +4%$210,000
    2023$25,067 +1.5%$210,000
    2022$24,701 -4.9%$210,000
    2021$25,961 +41.2%$210,000 +46.9%
    2020$18,389 $143,000 +10%
    2019$18,389 $130,000 +6.6%
    2017$18,389 -61.3%$122,000 +24.5%
    2016$47,545 +309.7%$97,960
    2015$11,605 -3.4%$97,960
    2014$12,012 --
    2011$12,012 -15.2%--
    2010$14,160 -0.2%$113,880
    2009$14,185 +8.6%$113,880
    2008$13,066 -38.1%$113,880
    2006$21,122 -0.8%$113,880
    2005$21,290 +40.2%$113,880 +67.4%
    2004$15,182 +0.7%$68,040
    2003$15,069 +3.1%$68,040
    2002$14,621 +412.7%$68,040 +381.9%
    2000$2,852 $14,120
    Find assessor info on the county website

    Neighborhood: 29412

    Nearby schools

    GreatSchools rating
    Schools provided by the listing agent
    • Elementary: Harbor View
    • Middle: James Island
    • High: James Island Charter

    Source: The MLS. This data may not be complete. We recommend contacting the local school district to confirm school assignments for this home.

    Get a cash offer in 3 minutes
    Find out how much your home could sell for in as little as 3 minutes with a no-obligation cash offer.
    Estimated market value
    $8,097,700
    Get a cash offer in 3 minutes
    Find out how much your home could sell for in as little as 3 minutes with a no-obligation cash offer.
    Estimated market value
    $8,097,700