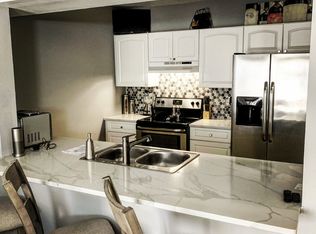
PRIME LOCATION NEAR MIDTOWN! Situated on a quiet dead-end street with no north-facing neighbors, this stunning two-story home, built in 2020, offers a contemporary design and unbeatable convenience just steps from Midtown Tampa! As you enter, you're greeted by a bright and inviting dining room, followed by a convenient half bath, before stepping into the expansive open-concept living room and kitchen. The kitchen boasts sleek quartz countertops, custom cabinetry, and premium appliances, all seamlessly flowing into the spacious living area with abundant natural light. Upstairs, you’ll find four spacious bedrooms plus a versatile bonus loft, ideal for a home office or media space. One of the upstairs bedrooms even features a private balcony, adding a peaceful retreat. Throughout the home, beautifully updated hardwood floors enhance the modern aesthetic. Outdoor living is just as impressive, with a charming front porch, a covered back porch for year-round enjoyment, an upgraded paver driveway, and a lush, low-maintenance turf backyard. Experience the peace of mind that comes with owning a newer-built home! This home offers up-to-date construction, energy-efficient systems, and minimal maintenance—so you can focus on enjoying your space rather than worrying about costly repairs. Move in with confidence, knowing your home is built for comfort, style, and long-term durability. Nestled just minutes from the vibrant Midtown district, this home offers effortless access to restaurants, upscale shopping, and lively entertainment. Enjoy quick commutes to Downtown Tampa, Raymond James Stadium, and Tampa International Airport, making work and play seamlessly accessible. With easy access to major highways like I-275 and Dale Mabry Hwy, getting around the city has never been easier. Don’t miss your chance to experience the best of urban living in a peaceful neighborhood setting!
Sold for $880,000
$880,000
607 N STERLING AVENUE, TAMPA, FL 33609
4beds
2,438sqft
Single Family Residence
Built in 2020
6,426 Square Feet Lot
$854,300 Zestimate®
$361/sqft
$5,674 Estimated rent
Home value
$854,300
$777,000 - $940,000
$5,674/mo
Zestimate® history
Owner options
List your home for rent
$5,674/mo
Rent Zestimate®
Find your next renter with Zillow Rental Manager. Plus, with online applications, you can quickly screen prospective tenants – for free.
$5,674/mo
Rent Zestimate®
Refinance and save
$6,049/mo
Est. payment
Refinancing to a lower rate could help reduce your monthly payments and save thousands over the life of the loan.
$6,049/mo
Est. payment
Explore your selling options
Work with a Zillow partner agent
Leverage their expertise and Zillow's premium Showcase listings to get your home seen by more buyers.
Get startedList with your own agent
Get your home in front of millions of buyers by listing it on Zillow.
Learn how to do itSell it yourself
Take full control of how buyers see your home on Zillow by listing For Sale by Owner (FSBO).
List your homeWhat's special
Private balconyVersatile bonus loftFour spacious bedroomsAbundant natural lightSleek quartz countertopsLush low-maintenance turf backyardCharming front porch
Zillow last checked:
Listing updated:
Listed by:
Kristen O Brien 321-439-9321,
MUSGRAVE GROUP LLC 727-667-1879
Bought with:
Curtis Stone, 3584811
LPT REALTY, LLC.
Source: Stellar MLS,MLS#: TB8353258 Originating MLS: Suncoast Tampa
Originating MLS: Suncoast Tampa
Facts & features
Interior
Bedrooms & bathrooms
- Bedrooms: 4
- Bathrooms: 3
- Full bathrooms: 2
- 1/2 bathrooms: 1
Primary bedroom
- Features: Walk-In Closet(s)
- Level: Second
Kitchen
- Level: First
Living room
- Level: First
Heating
- Central
Cooling
- Central Air
Appliances
- Included: Dishwasher, Dryer, Refrigerator, Washer
- Laundry: Inside
Features
- Ceiling Fan(s), High Ceilings, PrimaryBedroom Upstairs
- Flooring: Hardwood
- Doors: Sliding Doors
- Windows: Hurricane Shutters
- Has fireplace: No
Interior area
- Total structure area: 3,250
- Total interior livable area: 2,438 sqft
Property
Parking
- Total spaces: 2
- Parking features: Garage - Attached
- Attached garage spaces: 2
Features
- Levels: Two
- Stories: 2
- Patio & porch: Covered, Front Porch, Patio, Rear Porch
- Exterior features: Balcony
Lot
- Size: 6,426 Square Feet
- Dimensions: 63 x 102
Details
- Parcel number: A2129183LF00000000133.0
- Zoning: RS-50
- Special conditions: None
Construction
Type & style
- Home type: SingleFamily
- Property subtype: Single Family Residence
Materials
- Block, Stucco, Wood Frame
- Foundation: Block
- Roof: Shingle
Condition
- Completed
- New construction: No
- Year built: 2020
Utilities & green energy
- Sewer: Public Sewer
- Water: Public
- Utilities for property: Electricity Connected, Water Connected
Community & HOA
Community
- Pet fee: $0 monthly
- Subdivision: MIDWEST SUB CORR
HOA
- Has HOA: No
Location
- Region: Tampa
Financial & listing details
- Price per square foot: $361/sqft
- Tax assessed value: $583,984
- Annual tax amount: $10,738
- Date on market: 2/21/2025
- Cumulative days on market: 6 days
- Listing terms: Cash,Conventional
- Ownership: Fee Simple
- Total actual rent: 0
- Electric utility on property: Yes
- Road surface type: Paved
Price history
| Date | Event | Price |
|---|---|---|
| 3/26/2025 | Sold | $880,000+0.6%$361/sqft |
Source:  Stellar MLS #TB8353258 Report a problem Stellar MLS #TB8353258 Report a problem | ||
| 2/28/2025 | Pending sale | $875,000$359/sqft |
Source: Stellar MLS #TB8353258 Report a problem | ||
| 2/21/2025 | Listed for sale | $875,000+64.5%$359/sqft |
Source: Stellar MLS #TB8353258 Report a problem | ||
| 1/8/2021 | Sold | $531,800+6.4%$218/sqft |
Source: Stellar MLS #T3248469 Report a problem | ||
| 8/10/2020 | Pending sale | $499,900$205/sqft |
Source: Kevin Robles Report a problem | ||
| 6/16/2020 | Listed for sale | $499,900$205/sqft |
Source: Kevin Robles Report a problem | ||
Public tax history
| Year | Property taxes | Tax assessment |
|---|---|---|
| 2025 | $10,916 +1.6% | $583,984 -2.3% |
| 2024 | $10,739 +0.6% | $597,829 +1.3% |
| 2023 | $10,677 +2.6% | $590,184 +3% |
| 2022 | $10,409 +8.1% | $572,994 +18.5% |
| 2021 | $9,632 +1468.5% | $483,350 +785.6% |
| 2020 | $614 +1.6% | $54,577 +2.3% |
| 2019 | $605 | $53,350 +1.9% |
| 2018 | $605 +0.7% | $52,355 -46.2% |
| 2017 | $601 +1.1% | $97,285 +93.7% |
| 2016 | $594 +2.5% | $50,223 +0.7% |
| 2015 | $579 +10.6% | $49,874 +0.8% |
| 2014 | $524 | $49,478 +1.5% |
| 2013 | $524 +3.7% | $48,747 +1.7% |
| 2012 | $505 +2% | $47,932 +1.1% |
| 2011 | $495 +3.8% | $47,426 +1.5% |
| 2010 | $477 +5.3% | $46,725 +2.7% |
| 2009 | $453 -0.2% | $45,497 +0.1% |
| 2008 | $454 +6.6% | $45,452 +2.4% |
| 2007 | $426 -2.9% | $44,373 +2.5% |
| 2006 | $439 +4.2% | $43,291 +3% |
| 2005 | $421 | $42,030 +3% |
| 2004 | -- | $40,806 +1.9% |
| 2003 | -- | $40,045 +2.4% |
| 2002 | -- | $39,106 +1.6% |
| 2001 | -- | $38,490 -31.9% |
| 2000 | $302 | $56,526 |
Find assessor info on the county website
Neighborhood: Oakford Park
Nearby homes
- $316,0003 bd1 ba698 sqft603 N Sterling Ave, Tampa, FL 33609Off Market
- $288,100-- bd-- ba-- sqftN Sterling Ave, Tampa, FL 33609Off Market
- $336,4002 bd2 ba1.2k sqft3719 W Cass St, Tampa, FL 33609Off Market
- $338,2002 bd3 ba1.2k sqft3717 W Cass St, Tampa, FL 33609Off Market
- $323,1002 bd3 ba1.2k sqft3715 W Cass St, Tampa, FL 33609Off Market
- $334,7002 bd3 ba1.2k sqft3713 W Cass St, Tampa, FL 33609Off Market
- $486,9004 bd3 ba1.5k sqft3619 W Cass St, Tampa, FL 33609Off Market
- $--1 bd1 ba536 sqft3619 W Cass St UNIT B, Tampa, FL 33609Off Market
Nearby schools
GreatSchools rating
- 7/10West Tampa Elementary SchoolGrades: PK-5Distance: 1.2 mi
- 5/10Madison Middle SchoolGrades: 6-8Distance: 3.3 mi
- 3/10Jefferson High SchoolGrades: 9-12Distance: 1 mi
Get a cash offer in 3 minutes
Find out how much your home could sell for in as little as 3 minutes with a no-obligation cash offer.
Estimated market value
$854,300
Get a cash offer in 3 minutes
Find out how much your home could sell for in as little as 3 minutes with a no-obligation cash offer.
Estimated market value
$854,300
- Florida
- Hillsborough County
- Tampa
- 33609
- Oakford Park
- 607 N STERLING AVENUE
Nearby cities
Nearby neighborhoods
Nearby zip codes
Other Tampa Topics
