Skip main navigation
Sold for $750,000
  • Listed by: Pinnacle Real Estate Group • Kenny Lee • Contact: 626-888-9808
    Bought with: KAM Financial & Realty, Inc.
    $750,000

    607 N Walnut St APT A, La Habra, CA 90631

    3beds
    1,667sqft
    Townhouse
    Built in 2014
    1,420 Square Feet Lot
    $756,300 Zestimate®
    $450/sqft
    $3,720 Estimated rent

    Home value

    $756,300

    $696,000 - $824,000

    $3,720/mo

    Zestimate® history
    Loading
    Loading...

    Owner options

    List your home for rent

    $3,720/mo

    Rent Zestimate®

    Find your next renter with Zillow Rental Manager. Plus, with online applications, you can quickly screen prospective tenants – for free.

    Learn more

    $3,720/mo

    Rent Zestimate®

    Refinance and save

    $4,912/mo

    Est. payment

    Refinancing to a lower rate could help reduce your monthly payments and save thousands over the life of the loan.

    See today's rates

    $4,912/mo

    Est. payment

    Explore your selling options

    Work with a Zillow partner agent

    Leverage their expertise and Zillow's premium Showcase listings to get your home seen by more buyers.

    Get started

    List with your own agent

    Get your home in front of millions of buyers by listing it on Zillow.

    Learn how to do it

    Sell it yourself

    Take full control of how buyers see your home on Zillow by listing For Sale by Owner (FSBO).

    List your home

    What's special

    Attached two car garagesBreakfast counterBrand new carpetingLarge walk-in closetStainless appliancesNew laminated flooringGranite countertop
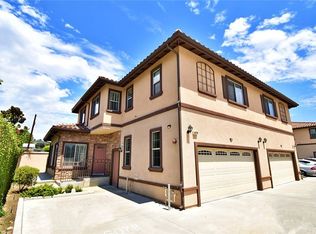
    Welcome to this wonderful two-story home with 3 bedrooms and 2.5 bathrooms. Upon entering the welcoming home, greeted by a bright and airy open living, dining, and kitchen area. The owner has recently renovated the home with new laminated flooring, brand new carpeting and installed new tankless water heater. Laminated flooring on the first floor with tile flooring in the kitchen area, luscious carpeting throughout the staircase continuing to living quarters upstairs. Taking the stairs up, leads to 2 sizable bedrooms to the left, one of the bedrooms including a walk-in closet. To the right wing of the upstairs sits the laundry room and a large master suite. The spacious master suite features a large walk-in closet, bathroom with his-and-her sink with private tub and toilet room. The one other shared bathroom upstairs also features the same set up of his-and-her sink with private tub and toilet room. Downstairs, one half bathroom conveniently located next to the garage entry for guest and easy access. Kitchen offers all stainless appliances including built-in microwave, oven and dishwasher, granite countertop with breakfast counter. Sliding glass door opens onto a nice sized patio. Attached two car garages with two separate door access one to the internal of home and another access to the community with one assigned parking space in front of house. This Home is the front house of the most inner duplex, offering privacy and quietness from the street and close to the community benched pavilion. All this is conveniently situated in a well-maintained and quiet small community of 8 units with LOW HOA fee and NO Mello-Roos tax. It is close to many local restaurants, shopping plazas and parks. This lovely home is a definite must see for your family and looking forward to seeing you soon!

    Zillow last checked:

    Listing updated:

    Listed by:

    Kenny Lee DRE #02000221 626-636-7295,

    Pinnacle Real Estate Group

    Bought with:

    Samantha Thammavongsa, DRE #01974537

    KAM Financial & Realty, Inc.

    Source: CRMLS,MLS#: AR24249101MLS LogoOriginating MLS: California Regional MLS

    Facts & features

    Interior

    Bedrooms & bathrooms
    • Bedrooms: 3
    • Bathrooms: 3
    • Full bathrooms: 2
    • 1/2 bathrooms: 1
    • Main level bathrooms: 1
    Rooms
    • Room types: Bedroom
    Bedroom
    • Features: All Bedrooms Up
    Bathroom
    • Features: Dual Sinks, Tub Shower
    Heating
    • Central
    Cooling
    • Central Air
    Appliances
    • Included: Gas Oven, Gas Range, Microwave, Tankless Water Heater
    • Laundry: Washer Hookup
    Features
    • Ceiling Fan(s), All Bedrooms Up
    • Has fireplace: No
    • Fireplace features: None
    • Common walls with other units/homes: 1 Common Wall
    Interior area
    • Total interior livable area: 1,667 sqft

    Property

    Parking
    • Total spaces: 2
    • Parking features: Assigned, Garage
    • Attached garage spaces: 2
    Features
    • Levels: Two
    • Stories: 2
    • Entry location: Main floor door
    • Pool features: None
    • Has view: Yes
    • View description: Neighborhood
    Lot
    • Size: 1,420 Square Feet
    Details
    • Parcel number: 02246202
    • Special conditions: Standard

    Construction

    Type & style
    • Home type: Townhouse
    • Property subtype: Townhouse
    • Attached to another structure: Yes
    Condition
    • New construction: No
    • Year built: 2014

    Utilities & green energy

    • Sewer: Public Sewer
    • Water: Public

    Community & HOA

    Community
    • Features: Curbs, Sidewalks
    • Subdivision: Unknown
    HOA
    • Has HOA: Yes
    • Amenities included: Maintenance Grounds, Insurance, Maintenance Front Yard, Other, Pets Allowed, Trash
    • HOA fee: $223 monthly
    • HOA name: Walnut Greenwood
    • HOA phone: 626-818-5008
    Location
    • Region: La Habra

    Financial & listing details

    • Price per square foot: $450/sqft
    • Tax assessed value: $615,572
    • Annual tax amount: $7,274
    • Date on market: 12/13/2024
    • Cumulative days on market: 238 days
    • Listing terms: Cash,Cash to Existing Loan,Cash to New Loan,Conventional,1031 Exchange,FHA

    Price history

    DateEventPrice
    2/5/2025Sold$750,000+1.4%$450/sqft
    Source: CRMLS #AR24249101 Report a problem
    1/18/2025Contingent$739,990$444/sqft
    Source: CRMLS #AR24249101 Report a problem
    12/13/2024Listed for sale$739,990+42.3%$444/sqft
    Source: CRMLS #AR24249101 Report a problem
    3/24/2021Listing removed--
    Source: Owner Report a problem
    10/26/2018Listing removed$2,650$2/sqft
    Source: Owner Report a problem
    9/24/2018Listed for rent$2,650$2/sqft
    Source: Owner Report a problem
    7/24/2015Sold$520,000$312/sqft
    Source: Public Record Report a problem

    Public tax history

    YearProperty taxesTax assessment
    2025$7,274 +4.7%$615,572 +2%
    2024$6,948 +2.3%$603,502 +2%
    2023$6,790 +1%$591,669 +2%
    2022$6,723 +1.7%$580,068 +2%
    2021$6,614 +0.9%$568,695 +1%
    2020$6,551 $562,864 +2%
    2019$6,551 +4.1%$551,828 +2%
    2018$6,291 +3.6%$541,008 +2%
    2017$6,072 $530,400 +2%
    2016$6,072 +2.5%$520,000 +63.1%
    2015$5,926 +410.1%$318,901 +305.8%
    2014$1,162 $78,578
    Find assessor info on the county website

    Neighborhood: 90631

    Nearby schools

    GreatSchools rating
    Get a cash offer in 3 minutes
    Find out how much your home could sell for in as little as 3 minutes with a no-obligation cash offer.
    Estimated market value
    $756,300
    Get a cash offer in 3 minutes
    Find out how much your home could sell for in as little as 3 minutes with a no-obligation cash offer.
    Estimated market value
    $756,300