ALERT! JUST REDUCED $4,000 IN ADDITION TO $5,000 SELLER CONCESSIONS! ROOF ADDED OCTOBER 2025! Charming Home in Established Cleburne Neighborhood. Located in the heart of the Original Cleburne Subdivision, this inviting 3-bedroom, 1-bath home offers timeless character and opportunity. The property sits in a well-established neighborhood with mature trees and a welcoming atmosphere—perfect for first-time buyers or investors looking to personalize a space. Step into a spacious living room centered around a striking brick, wood-burning fireplace—ideal for cozy nights or entertaining guests. The kitchen features ample cabinetry, laminate marble-look countertops, and a 2025 electric range. It’s also pre-plumbed for gas, offering added versatility for future upgrades. Just off the kitchen, a convenient dining nook flows seamlessly into the cooking space, perfect for casual family meals. All bedroom's feature upgraded wood-like laminate flooring and decorative lighting. The primary bedroom boasts a generous walk-in closet, while the second bedroom also includes a walk-in closet with built-in shelving, and the third offers ample storage space. The bathroom includes built-in shelving for linens, with a designated closet housing the water heater. Outside, enjoy a large, covered patio shaded by mature trees—an ideal setting for relaxing evenings, weekend gatherings, or playtime with pets and children. The backyard is grassy, cleared, and fenced, while the front yard showcases neatly groomed bushes and a lush lawn. Indoor AC furnace is 4 years old and the water heater is 1 and half years old. While the home has received fresh paint in several rooms, it’s priced to sell “as-is,” giving buyers the freedom to make aesthetic updates and truly make it their own. A great opportunity to build equity in a desirable area—schedule your showing today!
Sold
Price Unknown
607 N Wood St, Cleburne, TX 76033
3beds
1,260sqft
Single Family Residence
Built in 1960
8,624 Square Feet Lot
$188,200 Zestimate®
$--/sqft
$1,658 Estimated rent
Home value
$188,200
$171,000 - $205,000
$1,658/mo
Zestimate® history
Owner options
List your home for rent
$1,658/mo
Rent Zestimate®
Find your next renter with Zillow Rental Manager. Plus, with online applications, you can quickly screen prospective tenants – for free.
$1,658/mo
Rent Zestimate®
Refinance and save
Refinancing to a lower rate could help reduce your monthly payments and save thousands over the life of the loan.
Explore your selling options
Work with a Zillow partner agent
Leverage their expertise and Zillow's premium Showcase listings to get your home seen by more buyers.
Get startedList with your own agent
Get your home in front of millions of buyers by listing it on Zillow.
Learn how to do itSell it yourself
Take full control of how buyers see your home on Zillow by listing For Sale by Owner (FSBO).
List your homeWhat's special
Wood-burning fireplaceLarge covered patioBuilt-in shelvingUpgraded wood-like laminate flooringNeatly groomed bushesGenerous walk-in closetLush lawn
Zillow last checked:
Listing updated:
Listed by:
Anna Quinones 0761756 469-946-6398,
NextHome on Main 469-946-6398
Bought with:
Max Coker
Monument Realty
Source: NTREIS,MLS#: 21008985
Facts & features
Interior
Bedrooms & bathrooms
- Bedrooms: 3
- Bathrooms: 1
- Full bathrooms: 1
Primary bedroom
- Features: Walk-In Closet(s)
- Level: First
- Dimensions: 10 x 12
Bedroom
- Features: Walk-In Closet(s)
- Level: First
- Dimensions: 10 x 11
Bedroom
- Features: Ceiling Fan(s), Walk-In Closet(s)
- Level: First
- Dimensions: 12 x 12
Dining room
- Level: First
- Dimensions: 8 x 12
Family room
- Features: Fireplace
- Level: First
- Dimensions: 10 x 19
Other
- Level: First
- Dimensions: 7 x 11
Kitchen
- Level: First
- Dimensions: 11 x 8
Living room
- Features: Ceiling Fan(s)
- Level: First
- Dimensions: 15 x 14
Heating
- Fireplace(s), Natural Gas
Cooling
- Central Air, Ceiling Fan(s), Heat Pump
Appliances
- Included: Some Gas Appliances, Electric Range, Gas Water Heater, Plumbed For Gas
- Laundry: Washer Hookup, Electric Dryer Hookup, Gas Dryer Hookup, In Kitchen
Features
- Decorative/Designer Lighting Fixtures, High Speed Internet, Paneling/Wainscoting, Cable TV, Natural Woodwork
- Flooring: Laminate, Linoleum
- Windows: Window Coverings
- Has basement: No
- Number of fireplaces: 1
- Fireplace features: Decorative, Family Room, Masonry, Wood Burning
Interior area
- Total interior livable area: 1,260 sqft
Property
Parking
- Parking features: Driveway, No Garage
- Has uncovered spaces: Yes
Features
- Levels: One
- Stories: 1
- Patio & porch: Covered
- Pool features: None
- Fencing: Back Yard,Chain Link,Fenced
Lot
- Size: 8,624 Square Feet
- Features: Back Yard, Cleared, Interior Lot, Lawn, Subdivision, Few Trees
- Residential vegetation: Brush, Grassed, Partially Wooded
Details
- Additional structures: None
- Parcel number: 126280035190
- Other equipment: None
Construction
Type & style
- Home type: SingleFamily
- Architectural style: Traditional,Detached
- Property subtype: Single Family Residence
Materials
- Brick, Wood Siding
- Foundation: Pillar/Post/Pier
- Roof: Composition
Condition
- Year built: 1960
Utilities & green energy
- Sewer: Public Sewer
- Water: Public
- Utilities for property: Electricity Available, Electricity Connected, Natural Gas Available, Sewer Available, Separate Meters, Water Available, Cable Available
Community & HOA
Community
- Features: Curbs
- Security: Smoke Detector(s)
- Subdivision: Original Cleburn
HOA
- Has HOA: No
Location
- Region: Cleburne
Financial & listing details
- Tax assessed value: $112,588
- Annual tax amount: $2,510
- Date on market: 7/25/2025
- Cumulative days on market: 188 days
- Listing terms: Cash,Conventional
- Electric utility on property: Yes
Price history
| Date | Event | Price |
|---|---|---|
| 2/28/2026 | Sold | -- |
Source: NTREIS #21008985 Report a problem | ||
| 2/6/2026 | Pending sale | $175,000$139/sqft |
Source: NTREIS #21008985 Report a problem | ||
| 1/30/2026 | Contingent | $175,000$139/sqft |
Source: NTREIS #21008985 Report a problem | ||
| 11/12/2025 | Price change | $175,000-2.2%$139/sqft |
Source: NTREIS #21008985 Report a problem | ||
| 8/4/2025 | Listed for sale | $179,000$142/sqft |
Source: NTREIS #21008985 Report a problem | ||
| 7/31/2025 | Contingent | $179,000$142/sqft |
Source: NTREIS #21008985 Report a problem | ||
| 7/25/2025 | Listed for sale | $179,000$142/sqft |
Source: NTREIS #21008985 Report a problem | ||
| 8/8/2012 | Sold | -- |
Source: Public Record Report a problem | ||
Public tax history
| Year | Property taxes | Tax assessment |
|---|---|---|
| 2025 | $2,549 +1.5% | $112,588 |
| 2024 | $2,510 +7% | $112,588 +6.8% |
| 2023 | $2,345 -11.1% | $105,394 |
| 2022 | $2,638 -4.1% | $105,394 |
| 2021 | $2,750 +32.1% | $105,394 +40.3% |
| 2020 | $2,082 | $75,137 |
| 2019 | $2,082 +65.6% | $75,137 +76.6% |
| 2018 | $1,257 0% | $42,546 -26.2% |
| 2017 | $1,258 +4.1% | $57,647 +40.4% |
| 2016 | $1,208 +15.6% | $41,046 |
| 2015 | $1,045 | $41,046 +4.7% |
| 2014 | $1,045 | $39,203 |
| 2012 | -- | -- |
| 2011 | -- | -- |
| 2010 | -- | -- |
| 2009 | -- | -- |
| 2008 | -- | -- |
| 2007 | -- | -- |
| 2006 | -- | -- |
| 2005 | -- | -- |
| 2004 | -- | -- |
Find assessor info on the county website
Neighborhood: 76033
Nearby homes
- $153,7002 bd1 ba790 sqft609 N Wood St, Cleburne, TX 76033Off Market

- $138,7002 bd1 ba835 sqft605 N Wood St, Cleburne, TX 76033Off Market
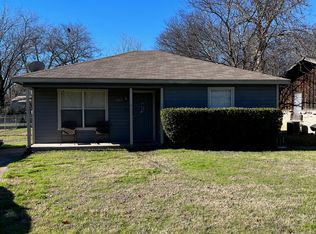
- $124,5002 bd1 ba1k sqft501 Graham St, Cleburne, TX 76033Off Market
- $109,8003 bd1 ba910 sqft503 Graham St, Cleburne, TX 76033Off Market
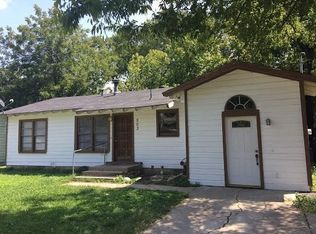
- $88,3001 bd1 ba720 sqft202 Myers Ave, Cleburne, TX 76033Off Market
- $215,6003 bd1 ba1.9k sqft206 Myers Ave, Cleburne, TX 76033Off Market
- $197,1003 bd2 ba1.1k sqft505 Graham St, Cleburne, TX 76033Off Market
- $204,4004 bd2 ba1.7k sqft604 N Wood St, Cleburne, TX 76033Off Market
Nearby schools
GreatSchools rating
- 7/10Cooke Elementary SchoolGrades: PK-4Distance: 0.7 mi
- 4/10Ad Wheat Middle SchoolGrades: 7-8Distance: 1.6 mi
- 5/10Cleburne High SchoolGrades: 9-12Distance: 2 mi
Schools provided by the listing agent
- Elementary: Cooke
- Middle: Ad Wheat
- High: Cleburne
- District: Cleburne ISD
Source: NTREIS. This data may not be complete. We recommend contacting the local school district to confirm school assignments for this home.
Get a cash offer in 3 minutes
Find out how much your home could sell for in as little as 3 minutes with a no-obligation cash offer.
Estimated market value
$188,200
Get a cash offer in 3 minutes
Find out how much your home could sell for in as little as 3 minutes with a no-obligation cash offer.
Estimated market value
$188,200
- Texas
- Johnson County
- Cleburne
- 76033
- 607 N Wood St
