Skip main navigation
Sold
  • $500,100

    607 NE 100th St, Kansas City, MO 64155

    4beds
    2,480sqft
    Single Family Residence
    Built in 2018
    9,147 Square Feet Lot
    $500,100 Zestimate®
    $202/sqft
    $2,743 Estimated rent

    Home value

    $500,100

    $475,000 - $525,000

    $2,743/mo

    Zestimate® history
    Loading
    Loading...

    Owner options

    List your home for rent

    $2,743/mo

    Rent Zestimate®

    Find your next renter with Zillow Rental Manager. Plus, with online applications, you can quickly screen prospective tenants – for free.

    Learn more

    $2,743/mo

    Rent Zestimate®

    Refinance and save

    $3,557/mo

    Est. payment

    Refinancing to a lower rate could help reduce your monthly payments and save thousands over the life of the loan.

    See today's rates

    $3,557/mo

    Est. payment

    Explore your selling options

    Work with a Zillow partner agent

    Leverage their expertise and Zillow's premium Showcase listings to get your home seen by more buyers.

    Get started

    List with your own agent

    Get your home in front of millions of buyers by listing it on Zillow.

    Learn how to do it

    Sell it yourself

    Take full control of how buyers see your home on Zillow by listing For Sale by Owner (FSBO).

    List your home

    What's special

    Splash parkOpen floor planOutdoor clubhouseSoaring ceilingsPlay areaPicnic areaLarge storage shed

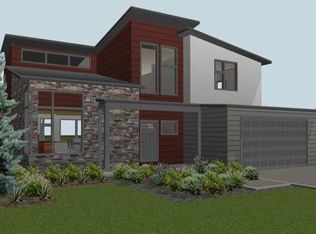
    Amazing Open Floor Plan with $40,000+ worth of EXTRAS built into it: *HUGE laundry room *Over-sized kitchen island (perfect for cooking and entertaining!) *Double Ovens *All Stainless-Steel appliances *Remote operated window covering *Covered deck with privacy blinds *Treed and fenced, PRIVATE back yard *Large storage shed (the only one in the subdivision!) *Epoxied garage floors *Soaring ceilings with TONS of natural light...AND SO MUCH MORE! This energy efficient house with green features that include: *Energy efficient windows *James Hardy cement siding *500 Gallon Rain Barrel connected to sprinkler system *HERS score of 52!! The HOA includes: *play area *splash park *picnic area *outdoor clubhouse *3+ acres of protected greenspace. With so many great features so close to entertainment, shopping, food, schools, and highways this is a great deal!

    This property is off market, which means it's not currently listed for sale or rent on Zillow. This may be different from what's available on other websites or public sources.


    Zillow last checked:

    Listing updated:

    Listed by:

    Jessie Ryan 785-727-0615,

    Keller Williams Realty Partners Inc.

    Bought with:

    Kristi Soligo Fleshman, 1999127126

    RE/MAX Revolution

    Source: Heartland MLS as distributed by MLS GRID,MLS#: 2432881MLS Logo

    Facts & features

    Interior

    Bedrooms & bathrooms
    • Bedrooms: 4
    • Bathrooms: 4
    • Full bathrooms: 3
    • 1/2 bathrooms: 1
    Primary bedroom
    • Features: Carpet, Ceiling Fan(s), Walk-In Closet(s)
    • Level: First
    • Area: 240 Square Feet
    • Dimensions: 16 x 15
    Bedroom 2
    • Features: Carpet
    • Level: Second
    • Area: 144 Square Feet
    • Dimensions: 12 x 12
    Bedroom 3
    • Features: Carpet
    • Level: Second
    • Area: 156 Square Feet
    • Dimensions: 13 x 12
    Bedroom 4
    • Features: Carpet, Ceiling Fan(s)
    • Level: Second
    Primary bathroom
    • Features: Ceramic Tiles, Double Vanity, Shower Only
    • Level: First
    • Area: 77 Square Feet
    • Dimensions: 11 x 7
    Bathroom 2
    • Features: Ceramic Tiles
    • Level: Second
    • Area: 66 Square Feet
    • Dimensions: 11 x 6
    Bathroom 3
    • Features: Ceramic Tiles, Shower Only
    • Level: Second
    Dining room
    • Features: Built-in Features
    • Level: First
    • Area: 180 Square Feet
    • Dimensions: 18 x 10
    Great room
    • Features: Built-in Features, Ceiling Fan(s), Fireplace
    • Level: First
    • Area: 192 Square Feet
    • Dimensions: 19 x 12
    Half bath
    • Level: First
    • Area: 36 Square Feet
    • Dimensions: 6 x 6
    Kitchen
    • Features: Indirect Lighting, Kitchen Island, Pantry
    • Level: First
    • Area: 224 Square Feet
    • Dimensions: 16 x 14
    Laundry
    • Features: Built-in Features, Ceramic Tiles
    • Level: First
    Heating
    • Forced Air, Heat Pump
    Cooling
    • Electric, Heat Pump
    Appliances
    • Included: Cooktop, Dishwasher, Disposal, Double Oven, Exhaust Fan, Microwave, Stainless Steel Appliance(s), Water Purifier, Water Softener
    • Laundry: Laundry Room, Main Level
    Features
    • Ceiling Fan(s), Custom Cabinets, Kitchen Island, Pantry, Smart Thermostat, Vaulted Ceiling(s), Walk-In Closet(s)
    • Flooring: Carpet, Wood
    • Windows: Window Coverings, Thermal Windows
    • Basement: Concrete,Daylight,Egress Window(s)
    • Number of fireplaces: 1
    • Fireplace features: Gas, Great Room
    Interior area
    • Total structure area: 2,480
    • Total interior livable area: 2,480 sqft
    • Finished area above ground: 2,480

    Property

    Parking
    • Total spaces: 2
    • Parking features: Attached, Garage Faces Front, Tandem
    • Attached garage spaces: 2
    Features
    • Patio & porch: Covered, Porch
    • Fencing: Wood
    Lot
    • Size: 9,147 Square Feet
    • Dimensions: 65 x 139
    • Features: City Limits, City Lot
    Details
    • Additional structures: Shed(s)
    • Parcel number: 999999

    Construction

    Type & style
    • Home type: SingleFamily
    • Architectural style: Contemporary
    • Property subtype: Single Family Residence
    Materials
    • Other, Stone Trim
    • Roof: Composition
    Condition
    • Year built: 2018
    Details
    • Builder model: 5
    • Builder name: Owen Homes LLC

    Utilities & green energy

    • Sewer: Public Sewer
    • Water: Public
    Green energy
    • Green verification: ENERGY STAR Certified Homes
    • Energy efficient items: Appliances, Construction, Insulation, Lighting, Doors, Windows
    • Water conservation: Low-Flow Fixtures

    Community & HOA

    Community
    • Security: Smoke Detector(s)
    • Subdivision: Urban North
    HOA
    • Has HOA: Yes
    • Amenities included: Clubhouse, Other, Play Area
    • Services included: Other
    • HOA fee: $350 annually
    • HOA name: Urban North HOA
    Location
    • Region: Kansas City

    Financial & listing details

    • Price per square foot: $202/sqft
    • Tax assessed value: $96,330
    • Annual tax amount: $6,697
    • Date on market: 5/5/2023
    • Listing terms: Cash,Conventional,FHA,VA Loan
    • Ownership: Private

    Price history

    DateEventPrice
    6/22/2023Sold--
    Source: Heartland MLS as distributed by MLS GRID #2432881 Report a problem
    5/14/2023Pending sale$500,000$202/sqft
    Source: Heartland MLS as distributed by MLS GRID #2432881 Report a problem
    5/10/2023Price change$500,000-4.8%$202/sqft
    Source: Heartland MLS as distributed by MLS GRID #2432881 Report a problem
    5/5/2023Listed for sale$525,000+19%$212/sqft
    Source: Heartland MLS as distributed by MLS GRID #2432881 Report a problem
    9/7/2018Listing removed$441,230$178/sqft
    Source: Keller Williams Northland Partners #2085777 Report a problem
    8/30/2018Pending sale$441,230$178/sqft
    Source: Keller Williams Northland Partners #2085777 Report a problem
    8/29/2018Sold--
    Source: Heartland MLS as distributed by MLS GRID #2085777 Report a problem
    1/12/2018Listed for sale$441,230$178/sqft
    Source: Keller Williams KC North #2085777 Report a problem

    Public tax history

    YearProperty taxesTax assessment
    2025$7,591 +0.6%$96,330 +2.8%
    2024$7,547 +0.9%$93,690
    2023$7,481 +11.7%$93,690 +16.9%
    2022$6,697 -0.1%$80,160
    2021$6,705 +6.5%$80,160 +15.1%
    2020$6,298 $69,640 +155.4%
    2019$6,298 +1067.2%$27,270 +583.5%
    2018$540 +48.3%$3,990
    2017$364 $3,990
    2016$364 $3,990
    2015$364 $3,990
    Find assessor info on the county website

    Neighborhood: New Mark

    Nearby schools

    GreatSchools rating
    Schools provided by the listing agent
    • Elementary: Bell Prairie
    • Middle: New Mark
    • High: Staley High School

    Source: Heartland MLS as distributed by MLS GRID. This data may not be complete. We recommend contacting the local school district to confirm school assignments for this home.

    Get a cash offer in 3 minutes
    Find out how much your home could sell for in as little as 3 minutes with a no-obligation cash offer.
    Estimated market value
    $500,100
    Get a cash offer in 3 minutes
    Find out how much your home could sell for in as little as 3 minutes with a no-obligation cash offer.
    Estimated market value
    $500,100