Skip main navigation
Sold
  • Price Unknown

    607 NE Pinehurst St, Lees Summit, MO 64064

    3beds
    2,607sqft
    Single Family Residence
    Built in 1982
    6,537 Square Feet Lot
    $390,500 Zestimate®
    $--/sqft
    $2,671 Estimated rent

    Home value

    $390,500

    $355,000 - $430,000

    $2,671/mo

    Zestimate® history
    Loading
    Loading...

    Owner options

    List your home for rent

    $2,671/mo

    Rent Zestimate®

    Find your next renter with Zillow Rental Manager. Plus, with online applications, you can quickly screen prospective tenants – for free.

    Learn more

    $2,671/mo

    Rent Zestimate®

    Refinance and save

    $162/mo

    Est. payment

    Refinancing to a lower rate could help reduce your monthly payments and save thousands over the life of the loan.

    See today's rates

    $162/mo

    Est. payment

    Explore your selling options

    Work with a Zillow partner agent

    Leverage their expertise and Zillow's premium Showcase listings to get your home seen by more buyers.

    Get started

    List with your own agent

    Get your home in front of millions of buyers by listing it on Zillow.

    Learn how to do it

    Sell it yourself

    Take full control of how buyers see your home on Zillow by listing For Sale by Owner (FSBO).

    List your home

    What's special

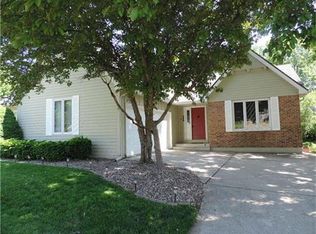
    Positioned on a quiet cul-de-sac within the highly coveted Lakewood community, this 1.5-story residence offers a lifestyle defined by both recreation and ease, with golf and the lake just moments from your door. The setting feels both tucked away and connected, with convenient highway access enhancing everyday livability. Inside, the home is anchored by a soaring living room where elevated ceilings and generous proportions create a true sense of volume. Designed as the heart of the home, this space effortlessly accommodates both relaxed daily living and larger gatherings, with a natural flow that feels open yet intentional. Recent updates—including fresh interior paint, updated fixtures, and a new electrical panel—introduce a sense of ease and confidence, allowing the next owner to step into a home that feels both refreshed and well-considered. The first-floor primary suite serves as a private retreat, distinguished by vaulted ceilings and a spacious bath complemented by a well-appointed walk-in closet. Each additional bedroom is thoughtfully designed with its own en-suite bath, offering comfort and privacy for both residents and guests. The lower level expands the home’s versatility, finished with entertaining in mind while still providing substantial storage. A dedicated putting green introduces a unique, lifestyle-driven element—an unexpected feature that reflects both leisure and personalization. Set within one of the area’s most sought-after communities, this residence brings together space, setting, and a highly livable floor plan—delivering a home that feels both dynamic and effortlessly comfortable.

    Zillow last checked:

    Listing updated:

    Listing Provided by:

    Andrew Bash 816-868-5888,

    Sage Sotheby's International Realty,

    Katherine Lee 913-530-1847,

    Sage Sotheby's International Realty

    Bought with:

    Ryan Steele, 2014001538

    Chartwell Realty LLC

    Source: Heartland MLS as distributed by MLS GRID,MLS#: 2607569MLS Logo

    Facts & features

    Interior

    Bedrooms & bathrooms
    • Bedrooms: 3
    • Bathrooms: 3
    • Full bathrooms: 3
    Primary bedroom
    • Features: Carpet, Walk-In Closet(s)
    • Level: First
    • Area: 182 Square Feet
    • Dimensions: 13 x 14
    Bedroom 2
    • Features: Carpet
    • Level: First
    • Area: 132 Square Feet
    • Dimensions: 11 x 12
    Bedroom 3
    • Features: Carpet, Cedar Closet(s), Walk-In Closet(s)
    • Level: Second
    • Area: 304 Square Feet
    • Dimensions: 16 x 19
    Primary bathroom
    • Features: Double Vanity, Separate Shower And Tub
    • Level: First
    • Area: 54 Square Feet
    • Dimensions: 9 x 6
    Great room
    • Features: Carpet, Ceiling Fan(s), Fireplace
    • Level: First
    • Area: 378 Square Feet
    • Dimensions: 18 x 21
    Kitchen
    • Level: First
    • Area: 150 Square Feet
    • Dimensions: 10 x 15
    Laundry
    • Level: First
    Heating
    • Natural Gas
    Cooling
    • Electric
    Appliances
    • Included: Dishwasher, Disposal
    • Laundry: Main Level, Off The Kitchen
    Features
    • Ceiling Fan(s), Vaulted Ceiling(s), Walk-In Closet(s)
    • Flooring: Carpet, Luxury Vinyl, Wood
    • Doors: Storm Door(s)
    • Windows: Window Coverings, Skylight(s)
    • Basement: Concrete,Interior Entry,Sump Pump
    • Number of fireplaces: 1
    • Fireplace features: Gas Starter, Great Room, Wood Burning
    Interior area
    • Total structure area: 2,607
    • Total interior livable area: 2,607 sqft
    • Finished area above ground: 1,907
    • Finished area below ground: 700

    Property

    Parking
    • Total spaces: 2
    • Parking features: Attached, Garage Door Opener, Garage Faces Front
    • Attached garage spaces: 2
    Features
    • Patio & porch: Patio
    • Fencing: Other
    Lot
    • Size: 6,537 sqft
    • Features: City Lot, Cul-De-Sac, Level
    Details
    • Parcel number: 43230032000000000

    Construction

    Type & style
    • Home type: SingleFamily
    • Architectural style: Traditional
    • Property subtype: Single Family Residence
    Materials
    • Board & Batten Siding, Stone Trim
    • Roof: Composition
    Condition
    • Year built: 1982

    Utilities & green energy

    • Sewer: Public Sewer
    • Water: Public

    Community & neighborhood

    Security
    • Security features: Smoke Detector(s)
    Location
    • Region: Lees Summit
    • Subdivision: Lakewood

    HOA & financial

    HOA
    • Has HOA: Yes
    • HOA fee: $162 monthly
    • Amenities included: Boat Dock, Clubhouse, Exercise Room, Party Room, Pickleball Court(s), Play Area, Putting Green, Pool, Tennis Court(s), Trail(s)
    • Association name: Lakewood Property Owners Association

    Other

    Other facts
    • Listing terms: Cash,Conventional,FHA,VA Loan
    • Ownership: Private

    Price history

    DateEventPrice
    5/1/2026Sold--
    Source: Heartland MLS as distributed by MLS GRID #2607569 Report a problem
    3/30/2026Pending sale$375,000$144/sqft
    Source: Heartland MLS as distributed by MLS GRID #2607569 Report a problem
    3/27/2026Listed for sale$375,000+25%$144/sqft
    Source: Heartland MLS as distributed by MLS GRID #2607569 Report a problem
    8/26/2021Sold--
    Source: Heartland MLS as distributed by MLS GRID #2335302 Report a problem
    8/4/2021Pending sale$299,900$115/sqft
    Source: Heartland MLS as distributed by MLS GRID #2335302 Report a problem
    7/26/2021Contingent$299,900$115/sqft
    Source: Heartland MLS as distributed by MLS GRID #2335302 Report a problem
    7/23/2021Listed for sale$299,900+36.3%$115/sqft
    Source: Heartland MLS as distributed by MLS GRID #2335302 Report a problem
    9/4/2018Sold--
    Source: Heartland MLS as distributed by MLS GRID #2124133 Report a problem
    8/31/2018Pending sale$220,000$84/sqft
    Source: Keller Williams Realty #2124133 Report a problem
    8/10/2018Listed for sale$220,000+33.3%$84/sqft
    Source: Keller Williams Key Partners #2124133 Report a problem
    12/1/2010Sold--
    Source: Agent Provided Report a problem
    10/29/2010Pending sale$165,000$63/sqft
    Source: Reece and Nichols Realtors #1693027 Report a problem
    9/26/2010Price change$165,000-15.4%$63/sqft
    Source: Reece and Nichols Realtors #1693027 Report a problem
    9/7/2010Listed for sale$195,000$75/sqft
    Source: Reece and Nichols Realtors #1693027 Report a problem

    Public tax history

    YearProperty taxesTax assessment
    2025$4,121 -10.7%$53,521 -11.1%
    2024$4,613 +1.8%$60,230
    2023$4,530 +31.8%$60,230 +48.8%
    2022$3,437 +0.1%$40,470
    2021$3,434 +3.9%$40,470 +5.1%
    2020$3,304 +3.2%$38,519
    2019$3,203 $38,519 +6.6%
    2018$3,203 +0.8%$36,145
    2017$3,178 +5.8%$36,145 +2.7%
    2016$3,003 +6%$35,188 +6.8%
    2014$2,832 +0%$32,943
    2013$2,831 +0.3%$32,943
    2012$2,821 -0.1%$32,943
    2011$2,825 +2.8%$32,943
    2010$2,747 -5.9%$32,943
    2009$2,919 +1.8%$32,943 -6%
    2008$2,866 +6.4%$35,046
    2007$2,695 +0%$35,046 +7%
    2006$2,694 +7.1%$32,752
    2005$2,516 +0%$32,752 +8%
    2004$2,516 +18.5%$30,327
    2003$2,124 +0.7%$30,327 +9%
    2002$2,110 +0.1%$27,822
    2001$2,107 $27,822

    Find assessor info on the county website

    Neighborhood: 64064

    Nearby schools

    GreatSchools rating
    Schools provided by the listing agent
    • Elementary: Chapel Lakes
    • Middle: Delta Woods
    • High: Blue Springs South

    Source: Heartland MLS as distributed by MLS GRID. This data may not be complete. We recommend contacting the local school district to confirm school assignments for this home.

    Get a cash offer in 3 minutes
    Find out how much your home could sell for in as little as 3 minutes with a no-obligation cash offer.
    Estimated market value
    $390,500
    Get a cash offer in 3 minutes
    Find out how much your home could sell for in as little as 3 minutes with a no-obligation cash offer.
    Estimated market value
    $390,500