Desirable Brookridge Estates! YOU DON'T WANT TO MISS THIS ONE. The kitchen and bathrooms remodeled within the last 2 years. Windows were replaced around 5 years ago. More info to come!!!
Coming soon 10/09
$500,000
607 NW Brookhaven Dr, Lees Summit, MO 64081
4beds
3,948sqft
Single Family Residence
Built in 1995
0.26 Acres Lot
$-- Zestimate®
$127/sqft
$35/mo HOA
What's special
- --
- on Zillow
- 200
- views
- 17
- saves
Zillow last checked:
Listed by:
Roxanne Van Buskirk 816-550-9009,
ReeceNichols - Lees Summit
Source: Heartland MLS as distributed by MLS GRID,MLS#: 2645200
Facts & features
Interior
Bedrooms & bathrooms
- Bedrooms: 4
- Bathrooms: 4
- Full bathrooms: 3
- 1/2 bathrooms: 1
Primary bedroom
- Features: Carpet, Ceiling Fan(s)
- Level: Main
Bedroom 2
- Features: Ceiling Fan(s), Luxury Vinyl, Walk-In Closet(s)
- Level: Upper
Primary bathroom
- Features: Double Vanity, Separate Shower And Tub, Walk-In Closet(s)
- Level: Main
Bathroom 2
- Features: Shower Over Tub
- Level: Upper
Bathroom 3
- Features: Ceiling Fan(s), Luxury Vinyl, Walk-In Closet(s)
- Level: Upper
Bathroom 3
- Features: Ceramic Tiles, Shower Only
- Level: Lower
Bathroom 4
- Features: Carpet, Walk-In Closet(s)
- Level: Lower
Breakfast room
- Level: Main
Dining room
- Level: Main
Family room
- Features: Carpet
- Level: Lower
Great room
- Features: Ceiling Fan(s), Fireplace
- Level: Main
Half bath
- Features: Solid Surface Counter
- Level: Main
Kitchen
- Features: Kitchen Island, Solid Surface Counter
- Level: Main
Laundry
- Features: Built-in Features
- Level: Main
Heating
- Forced Air
Cooling
- Electric
Appliances
- Included: Cooktop, Dishwasher, Disposal, Humidifier, Microwave
- Laundry: Main Level, Off The Kitchen
Features
- Cedar Closet, Ceiling Fan(s), Kitchen Island, Painted Cabinets, Vaulted Ceiling(s), Walk-In Closet(s)
- Flooring: Carpet, Luxury Vinyl, Wood
- Basement: Basement BR,Daylight,Finished,Full,Interior Entry
- Attic: Expandable
- Number of fireplaces: 1
- Fireplace features: Gas, Gas Starter, Great Room
Interior area
- Total structure area: 3,948
- Total interior livable area: 3,948 sqft
- Finished area above ground: 2,425
- Finished area below ground: 1,523
Property
Parking
- Total spaces: 2
- Parking features: Attached, Garage Door Opener, Garage Faces Front
- Attached garage spaces: 2
Features
- Patio & porch: Deck
- Exterior features: Fire Pit
- Spa features: Bath
- Fencing: Wood
Lot
- Size: 0.26 Acres
- Dimensions: 68 x 45 x 142 x 53 x 129
- Features: City Lot, Level, Many Trees
Details
- Parcel number: 62210090700000000
- Special conditions: Standard
Construction
Type & style
- Home type: SingleFamily
- Architectural style: Traditional
- Property subtype: Single Family Residence
Materials
- Stone Trim, Stucco & Frame
- Roof: Composition
Condition
- Year built: 1995
Utilities & green energy
- Water: Public
Community & HOA
Community
- Security: Smoke Detector(s)
- Subdivision: Brookridge Estates
HOA
- Has HOA: Yes
- HOA fee: $425 annually
Location
- Region: Lees Summit
Financial & listing details
- Price per square foot: $127/sqft
- Tax assessed value: $396,750
- Annual tax amount: $4,865
- Date on market: 10/2/2026
- Listing terms: Cash,Conventional,FHA,VA Loan
- Ownership: Private
- Road surface type: Paved
Estimated market value
Not available
Estimated sales range
Not available
Not available
Price history
Price history is unavailable.
Public tax history
| Year | Property taxes | Tax assessment |
|---|---|---|
| 2025 | $4,865 +0% | $75,383 +11.9% |
| 2024 | $4,863 +0.7% | $67,341 |
| 2023 | $4,827 +4.9% | $67,341 +18.1% |
| 2022 | $4,601 -2% | $57,001 |
| 2021 | $4,697 -1.1% | $57,001 -0.1% |
| 2020 | $4,749 +2.8% | $57,076 |
| 2019 | $4,619 | $57,076 +19.7% |
| 2018 | $4,619 +8.3% | $47,687 |
| 2017 | $4,265 +9.9% | $47,687 +8% |
| 2016 | $3,879 +6.6% | $44,156 +8.3% |
| 2014 | $3,640 +0.1% | $40,762 |
| 2013 | $3,637 -0.2% | $40,762 |
| 2012 | $3,644 +0.4% | $40,762 |
| 2011 | $3,629 +1.8% | $40,762 |
| 2010 | $3,564 -0.8% | $40,762 |
| 2009 | $3,591 +0.4% | $40,762 -2% |
| 2008 | $3,577 +0.5% | $41,595 |
| 2007 | $3,560 +0.1% | $41,595 +2% |
| 2006 | $3,558 +10.8% | $40,779 |
| 2005 | $3,210 +6.8% | $40,779 +14% |
| 2004 | $3,006 +4.3% | $35,771 |
| 2003 | $2,883 +3% | $35,771 +7% |
| 2002 | $2,799 +0.1% | $33,431 |
| 2001 | $2,796 | $33,431 |
Find assessor info on the county website
Monthly payment
Est. payment
Payment breakdown
Explore the cost of this home by adjusting the details. Changes won't be saved.Climate risks
Neighborhood: 64081
Nearby schools
Schools provided by the listing agent
- Elementary: Cedar Creek
- Middle: Pleasant Lea
- High: Lee's Summit
Source: Heartland MLS as distributed by MLS GRID. This data may not be complete. We recommend contacting the local school district to confirm school assignments for this home.
- $411,4004 bd2 ba2.3k sqft615 NW Brookhaven Dr, Lees Summit, MO 64081Off Market
- $385,7003 bd2 ba2k sqft601 NW Brookhaven Dr, Lees Summit, MO 64081Off Market

- $500,1004 bd4 ba4.7k sqft528 NW Ambersham Dr, Lees Summit, MO 64081Off Market

- $421,0003 bd2 ba2.8k sqft621 NW Brookhaven Dr, Lees Summit, MO 64081Off Market
Similar homes
- $490,0004 bd5 ba3.6k sqft400 NW Tennyson Pl, Lees Summit, MO 64081For Sale
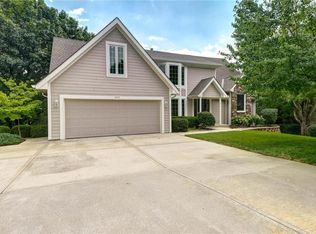 MLS ID #2625516, Michaela Diebolt, Worth Clark Realty. Heartland MLS as distributed by MLS GRID
 - $--4 bd4 ba3.2k sqft13312 E 54th St, Kansas City, MO 64133Auction
 Auction.com 2
 - $540,0003 bd3 ba2.9k sqft2514 SW Wintervalley Ct, Lees Summit, MO 64081For Sale
 MLS ID #2631946, Jonathan Goforth, Platinum Realty LLC. Heartland MLS as distributed by MLS GRID
 - $587,0006 bd5 ba4.1k sqft2518 SW Wintervalley Ct, Lees Summit, MO 64081For Sale
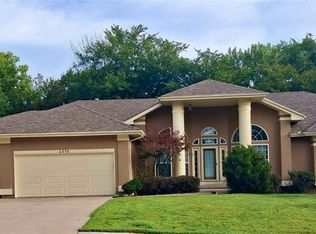 MLS ID #2640874, Shirley White, Keller Williams Platinum Prtnr. Heartland MLS as distributed by MLS GRID
