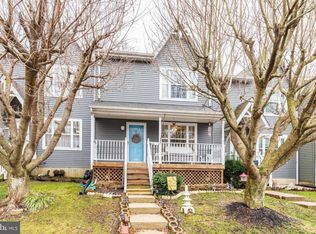
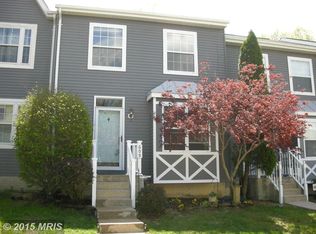
Welcome home to this charming Colonial-style townhome nestled in the desirable community of Crisfield Crossing. Offering 1,240 square feet of thoughtfully designed living space, this inviting home features two spacious bedrooms, two full bathrooms, and abundant natural light throughout. The traditional floorplan on the main level includes a spacious living room and an eat-in kitchen with plenty of cabinet and table space and updated appliances. From the living room, step onto the large deck overlooking the beautifully maintained, fully fenced backyard—perfect for morning coffee, outdoor dining, or entertaining. Upstairs, you’ll find two generously sized bedrooms and a large full bathroom featuring a soaking tub and separate shower. The fully finished walkout lower level offers a second full bathroom, a convenient laundry area, and flexible space for entertaining, home office, playroom, or guest area. It also provides direct access to the backyard and lower-level deck. Additional highlights include finished attic storage, two assigned parking spaces, new HVAC (2024), and a newer roof (2016). The association maintains the common areas and provides trash service, adding to the ease of everyday living. Don’t miss the opportunity to make this warm and welcoming townhome your own!
For sale
$279,000
607 Nanticoke Ct, Abingdon, MD 21009
2beds
1,813sqft
Townhouse
Built in 1992
2,000 Square Feet Lot
$-- Zestimate®
$154/sqft
$121/mo HOA
What's special
Abundant natural light throughoutFinished attic storageUpdated appliancesTwo spacious bedroomsTwo generously sized bedroomsConvenient laundry area
- 1 day
- 145
- 13
Zillow last checked:
Listing updated:
Listed by:
Rebecca Ravera 443-844-1446,
Real Broker, LLC 8504500442
Source: Bright MLS,MLS#: MDHR2059498
Facts & features
Interior
Bedrooms & bathrooms
- Bedrooms: 2
- Bathrooms: 2
- Full bathrooms: 2
Basement
- Area: 620
Heating
- Heat Pump, Electric
Cooling
- Central Air, Electric
Appliances
- Included: Dishwasher, Disposal, Dryer, Microwave, Refrigerator, Cooktop, Washer, Electric Water Heater
- Laundry: Lower Level
Features
- Soaking Tub, Combination Kitchen/Dining, Family Room Off Kitchen, Floor Plan - Traditional, Kitchen - Table Space, Recessed Lighting
- Basement: Full,Finished
- Has fireplace: No
Interior area
- Total structure area: 1,860
- Total interior livable area: 1,813 sqft
- Finished area above ground: 1,240
- Finished area below ground: 573
Property
Parking
- Total spaces: 2
- Parking features: Assigned, Parking Lot, On Street
- Has uncovered spaces: Yes
- Details: Assigned Parking
Accessibility
- Accessibility features: None
Features
- Levels: Three
- Stories: 3
- Patio & porch: Deck, Patio
- Pool features: None
- Fencing: Privacy,Wood
Lot
- Size: 2,000 Square Feet
Details
- Additional structures: Above Grade, Below Grade
- Parcel number: 1301243748
- Zoning: R3
- Special conditions: Standard
Construction
Type & style
- Home type: Townhouse
- Architectural style: Colonial
- Property subtype: Townhouse
Materials
- Vinyl Siding
- Foundation: Other
Condition
- Good,Very Good
- New construction: No
- Year built: 1992
Utilities & green energy
- Sewer: Public Sewer
- Water: Public
Community & HOA
Community
- Subdivision: Crisfield Crossing
HOA
- Has HOA: Yes
- Services included: Common Area Maintenance, Trash
- HOA fee: $121 monthly
- HOA name: VILLAGE OF CONSTANT BRANCH
Location
- Region: Abingdon
Financial & listing details
- Price per square foot: $154/sqft
- Tax assessed value: $200,000
- Annual tax amount: $2,058
- Date on market: 9/3/2026
- Listing agreement: Exclusive Right To Sell
- Listing terms: Cash,Conventional,FHA,FNMA,VA Loan,Other
- Ownership: Fee Simple
Estimated market value
Not available
Estimated sales range
Not available
Not available
Price history
| Date | Event | Price |
|---|---|---|
| 9/3/2026 | Listed for sale | $279,000+222.9%$154/sqft |
Source: | ||
| 8/3/1992 | Sold | $86,400$48/sqft |
Source: Agent Provided Report a problem | ||
Public tax history
| Year | Property taxes | Tax assessment |
|---|---|---|
| 2025 | $2,058 +6.3% | $188,833 +6.3% |
| 2024 | $1,936 +6.7% | $177,667 +6.7% |
| 2023 | $1,815 +3.6% | $166,500 |
| 2022 | $1,752 -0.8% | $166,500 +7.4% |
| 2021 | $1,766 +2.5% | $155,033 +3.8% |
| 2020 | $1,723 | $149,300 |
| 2019 | $1,723 | $149,300 |
| 2018 | $1,723 -1.8% | $149,300 -1.8% |
| 2017 | $1,755 +1153.7% | $152,100 |
| 2016 | $140 | $152,100 |
| 2015 | $140 -92.5% | $152,100 -1% |
| 2014 | $1,871 | $153,700 |
| 2013 | -- | $153,700 |
| 2012 | -- | $153,700 -13.6% |
| 2011 | -- | $177,800 +3.2% |
| 2010 | -- | $172,206 +3.4% |
| 2009 | -- | $166,603 +3.5% |
| 2008 | -- | $161,000 +16% |
| 2007 | -- | $138,796 +19% |
| 2006 | -- | $116,593 +23.5% |
| 2005 | -- | $94,390 +3.5% |
| 2004 | -- | $91,230 +3.6% |
| 2003 | -- | $88,070 +3.7% |
| 2002 | -- | $84,910 +0.2% |
| 2001 | -- | $84,776 |
Find assessor info on the county website
Monthly payment
Est. payment
Payment breakdown
Explore the cost of this home by adjusting the details. Changes won't be saved.Climate risks
Neighborhood: 21009
Nearby schools
Schools provided by the listing agent
- Elementary: Abingdon
- Middle: Edgewood
- High: Edgewood
- District: Harford County Public Schools
Source: Bright MLS. This data may not be complete. We recommend contacting the local school district to confirm school assignments for this home.